


17958 Hidden Valley Ln, Argyle, WI, 53504
About This Home
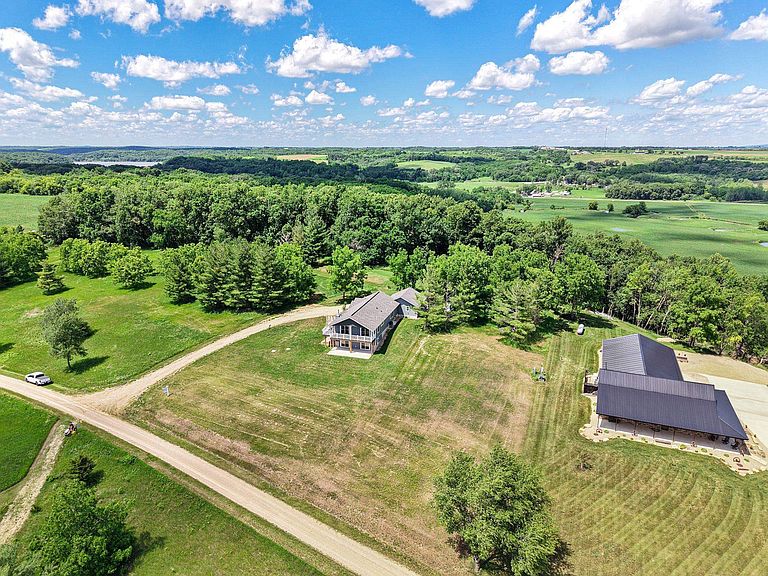
Welcome to Hidden Valley-a private lake community offering deeded lake access, great fishing & abundant wildlife in a scenic, one-of-a-kind setting. Built in 2022, this 4-bed/3-bath home blends modern craftsmanship w/the charm of a true wooded retreat. Inside, an open-concept layout is anchored by a cozy FP & warmed by beautiful cabinetry & wide-plank floors w/lrg windows framing sweeping views of rolling hills & lake below. The main floor also offers a primary suite, 2 extra beds, full bath, laundry & attached 2-car garage. Step outside to the huge covered front porch overlooking the water. The walkout LL adds incredible space: a 2nd family/rec room plus extra bed/bath, all opening to a patio below. Outside, the wooded lot offers privacy, a fire pit & trail access down to the shared lake. Whether you're looking for a vacation getaway or that perfect place to call home, this Hidden Valley retreat delivers a rare combination of newer construction and an unbeatable lakeside setting!
Getting Around
 Car-Dependent
 Very Limited Transit
 Somewhat Bikeable
Schools
Construction
Condition
- Year built: 2022
Materials
- Foundation: Poured concrete foundatn
- Construction materials: Vinyl Siding
Type & Style
- Home type: SingleFamily
- Architectural style: Ranch
- Property subType: Single Family Residence
Interior
Appliances
- Appliances included: Washer,Dryer,Water Softener Included
- Laundry features: Main Level
Basement
- Has basement: Yes
- Basement: Full,Full Size Windows/Exposed,Walk-Out Access,Finished,Partially Finished,Sump Pump,8'+ Ceiling
Bedroom2
- Level: Main
- Area: 110
Bedroom3
- Level: Main
- Area: 100
Bedroom4
- Level: Lower
- Area: 156
Bedrooms & Bathrooms
- Bedrooms: 4
- Bathrooms: 3
- Full bathrooms: 3
- Main level bathrooms: 2
Dining Room
- Level: Main
- Area: 130
Features
- Walk-In Closet(s),Vaulted Ceiling(s),At Least 1 tub,Rec Room
- Number of fireplaces: 1
- Fireplace features: Gas,1 fireplace
- Fireplace: Yes
- Finished area above ground: 1,512
Heating & Cooling
- Heating features: Forced Air
- Cooling features: Central Air
Interior Area
- Total structure area: 2,571
- Total interior livable area: 2,571 sqft
Kitchen
- Features: Breakfast Bar,Pantry,Kitchen Island,Range/Oven,Refrigerator,Dishwasher,Microwave,Disposal
- Level: Main
- Area: 169
Living Room
- Level: Main
- Area: 266
Master Bedroom
- Level: Main
- Area: 182
Property
Details
- Parcel number: 00201040200
- Zoning: Res
- Exclusions: Furniture available for purchase/negotiation
Features
- Levels: One
- Stories: 1
- Patio & porch: Deck,Patio
- Has view: Yes
- View description: Water
- Has water view: Yes
- Water view: Water
- Waterfront features: Deeded access-No frontage,Lake Front,No motor lake
Lot
- Lot size: 1.52 Acres
- Features: Rural-in subdivision
Parking
- Total spaces: 2
- Parking features: 2 car,Attached,Garage Door Opener
- Has garage: Yes
- Attached garage spaces: 2
- Covered spaces: 2
- Has uncovered spaces: Yes