



9702 W Broek Dr, Sioux Falls, SD, 57106
About This Home
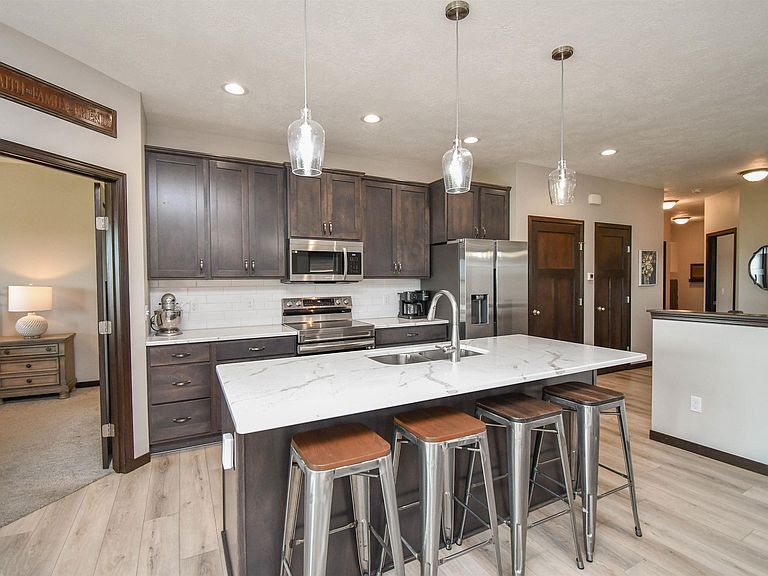
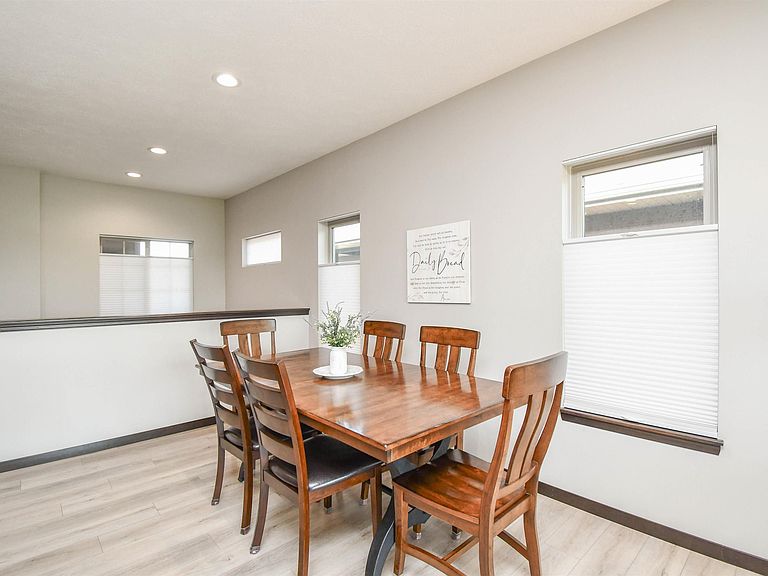
A RARE combination of 4 bedrooms & 3 baths at a nearly new home with LOTS of finished square footage along with plenty of storage space. Ranch walkout twinhome in a secluded west side location that still offers an unspoiled view of Mother Nature from the back yard deck. Great Room concept in the main floor entertaining area offers LVP floors to allow each room to fit your needs. Big dining area adjacent to the kitchen with dark stained cabinets & pantry, quartz counters & stainless steel appliances. Triple paned sliding door in the living room offers a beautiful view & access to the aforementioned deck. Primary bedroom includes walk-in closet & private bath with two sinks. The 2nd bedrooms is directly across the hall from another full bath. Good sized laundry area from the garage entrance. LARGE family room in the lower level features a linear fireplace & WALKOUT to the back yard patio. Two additional bedrooms each have double closets. There is also a 3rd bath and LOTS of unfinished storage. Additional features include an underground sprinkler system & water connections in the garage.
Getting Around
 Car-Dependent
 No Nearby Transit
 Somewhat Bikeable
Schools
Construction
Condition
- Year built: 2021
Materials
- Roof: Composition
- Construction materials: Hard Board,Stone
Type & Style
- Home type: Townhouse
- Architectural style: Ranch
- Property subType: Townhouse
Interior
Appliances
- Appliances included: Electric Range,Microwave,Dishwasher,Disposal,Refrigerator
Basement
- Has basement: Yes
- Basement: Full
Bedroom2
- Level: Main
- Area: 132
Bedroom3
- Level: Basement
- Area: 110
Bedroom4
- Level: Basement
- Area: 100
Bedrooms & Bathrooms
- Bedrooms: 4
- Bathrooms: 3
- Full bathrooms: 2
- 3/4 bathrooms: 1
- Main level bedrooms: 2
Dining Room
- Level: Main
- Area: 126
Family Room
- Level: Basement
- Area: 325
Features
- Master Bath,Main Floor Laundry
- Flooring: Carpet,Vinyl
- Number of fireplaces: 1
- Fireplace features: Electric
- Fireplace: Yes
- Finished area below ground: 815
- Finished area above ground: 1,259
Heating & Cooling
- Heating features: Natural Gas,90% Efficient
- Cooling features: Central Air
Interior Area
- Total interior livable area: 2,074 sqft
Kitchen
- Level: Main
- Area: 126
Living Room
- Level: Main
- Area: 156
Master Bedroom
- Level: Main
- Area: 154
Property
Details
- Parcel number: 96559
Features
- Patio & porch: Deck,Patio
Lot
- Lot size: 3,963 sqft
- Features: Walk-Out
- Lot size dimensions: 31x130
Parking
- Total spaces: 2
- Parking features: Concrete
- Has garage: Yes
- Attached garage spaces: 2
- Covered spaces: 2