


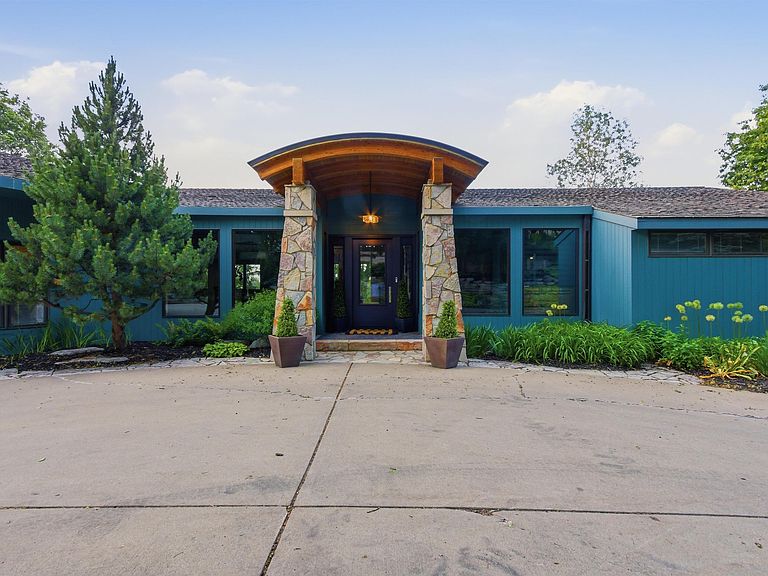


205 E Deer Haven Pl, Sioux Falls, SD, 57105
About This Home
“Take the path less traveled!” A perfect phrase for this architectural gem nestled on a private hilltop in the heart of Sioux Falls! This home is truly where luxury living meets the tranquility of nature. From the moment you arrive, the residence makes an unforgettable statement, combining function and esthetics to produce an environment that is easy to live in while being artistically pleasing in its architectural design. This gated private retreat is surrounded by trees and a beautiful city park with tennis courts and biking trails. Every aspect of living was meticulously designed and tailored for each specific area in the residence. There was no fear of adventuring from the ‘usual’ in the use of visionary color, open contemporary space planning and innovative design when the main floor was remodeled in 2011. The heart of the home flows seamlessly between the expansive, uniquely designed gourmet kitchen/family room with separate home office and the comfortable, inviting primary suite which boasts a heated bathroom floor and double steam shower. Inside the house, you’ll find spacious bedrooms each with en suite bathrooms, a mother-in-law suite with a full kitchen and three season porch, all offering exceptional comfort and flexibility for today’s lifestyle. The primary suite offers a huge walk-in closet and separate office with fireplace which could easily be transitioned into a second main floor bedroom. The lower walkout level expands the total living space exponentially, with its large family room with fireplace and a designated exercise room with sauna and shower. This home truly offers the perfect balance of luxury, privacy, and convenience in one of Sioux Falls’ most pastoral settings!
Getting Around
 Car-Dependent
 Minimal Transit
 Somewhat Bikeable
Schools
Construction
Condition
- Year built: 1985
Materials
- Roof: Wood
- Construction materials: Wood Siding
Type & Style
- Home type: SingleFamily
- Architectural style: Ranch
- Property subType: Single Family Residence
Interior
Appliances
- Appliances included: Range,Microwave,Dishwasher,Refrigerator,Double Oven,Freezer
Basement
- Has basement: Yes
- Basement: Full
Bedroom2
- Level: Basement
- Area: 168
Bedroom3
- Level: Basement
- Area: 168
Bedroom4
- Level: Basement
- Area: 414
Bedrooms & Bathrooms
- Bedrooms: 4
- Bathrooms: 7
- Full bathrooms: 4
- 3/4 bathrooms: 1
- 1/2 bathrooms: 2
- Main level bedrooms: 1
Dining Room
- Level: Main
- Area: 247
Family Room
- Level: Basement
- Area: 510
Features
- Formal Dining Rm,Vaulted Ceiling(s),9 FT+ Ceiling in Lwr Lvl,Master Bath,Main Floor Laundry,Wet Bar,3+ Bedrooms Same Level,Sound System
- Flooring: Carpet,Tile,Wood
- Number of fireplaces: 4
- Fireplace features: Gas,Wood Burning
- Fireplace: Yes
- Finished area below ground: 3,543
- Finished area above ground: 3,885
Heating & Cooling
- Heating features: Hot Water,Two or More Units
- Cooling features: Multi Units
Interior Area
- Total interior livable area: 7,428 sqft
Kitchen
- Level: Main
- Area: 816
Living Room
- Level: Main
- Area: 493
Master Bedroom
- Level: Main
- Area: 520
Property
Details
- Parcel number: 96404
Features
- Patio & porch: Deck,Patio,Porch
- Fencing: Partial
Lot
- Lot size: 3.15 Acres
- Features: Irregular Lot
- Lot size dimensions: Irregular
Parking
- Total spaces: 3
- Parking features: Concrete
- Has garage: Yes
- Attached garage spaces: 3
- Covered spaces: 3