



1209 6th St, Mendota, IL, 61342
About This Home
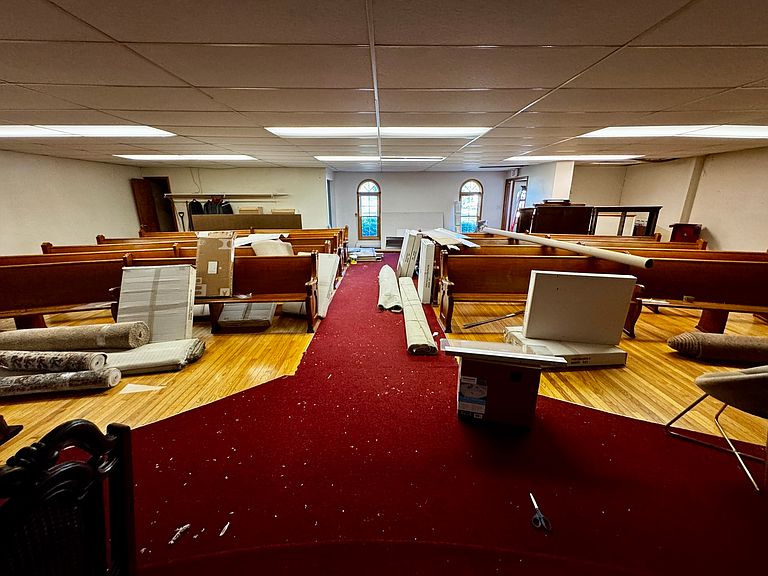
Welcome to a truly one-of-a-kind opportunity! This expansive ranch-style property blends character, flexibility, and endless potential in an unbeatable location just off IL-251. Formerly used as a church and now zoned residential, this unique building offers the perfect canvas for a spacious single-family home, multi-generational living setup, or an easy conversion into two separate residential units. The main floor features an incredible open-concept layout with soaring space and versatility that's hard to find. Whether you envision a stunning modern residence, entertainment-focused living area, home studio, or dual living arrangement, the possibilities are endless. Downstairs, the full basement adds tremendous value with additional storage space, a second kitchen, and room for recreation, hobbies, or expanded living quarters. Practical updates already in place make a split configuration simple, including two separate central AC units and two gas forced-air furnaces. Investors and visionaries alike will appreciate the flexibility this property provides. Positioned in a high-visibility location with easy access to major routes, this property could also become an exceptional business opportunity with a zoning change. From boutique office space to wellness studio, daycare, event venue, or mixed-use concept, the future here is wide open. Unique properties like this rarely come along - bring your imagination and unlock the potential!
Getting Around
 Somewhat Walkable
 Very Limited Transit
 Bikeable
Schools
Construction
Condition
- Year built: 1916
Materials
- Roof: Asphalt
- Construction materials: Vinyl Siding
Type & Style
- Home type: SingleFamily
- Architectural style: Ranch
- Property subType: Single Family Residence
Interior
Basement
- Has basement: Yes
- Basement: Unfinished,Full
Bedrooms & Bathrooms
- Bedrooms: 1
- Bathrooms: 1
- Full bathrooms: 1
Great Room
- Level: Main
- Area: 1517
- Dimensions: 41X37
Heating & Cooling
- Heating features: Natural Gas,Forced Air
- Cooling features: Central Air
Interior Area
- Total structure area: 0
- Total interior livable area: 1,596 sqft
Master Bedroom
- Level: Main
- Area: 100
- Dimensions: 10X10
Property
Accessibility
- Accessibility features: No Disability Access
Details
- Parcel number: 0133305002
- Special condition: None
Features
- Stories: 1
Lot
- Lot size: 3,484 sqft
- Lot size dimensions: 60 x 65