


194 Daggett Dr, Reno, NV, 89511
About This Home
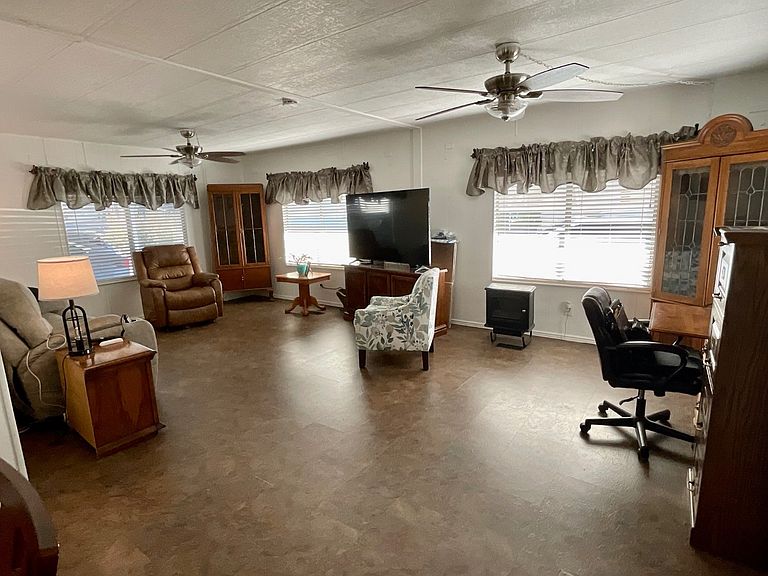
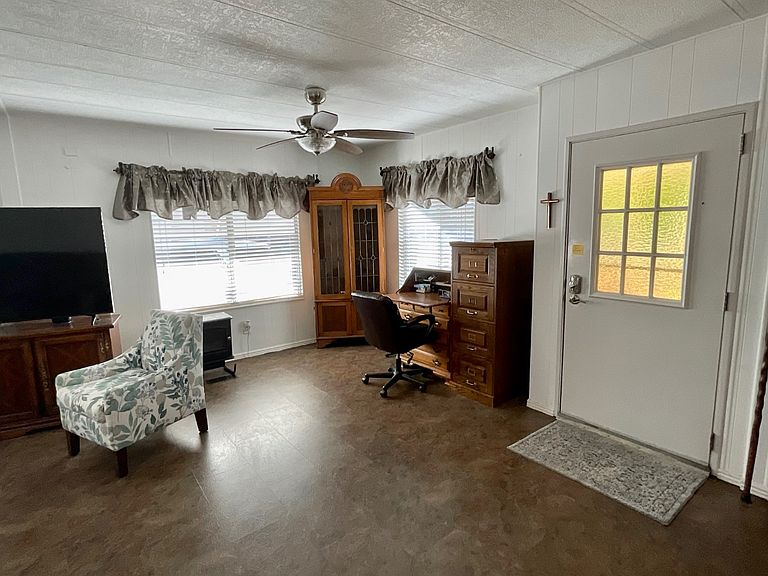
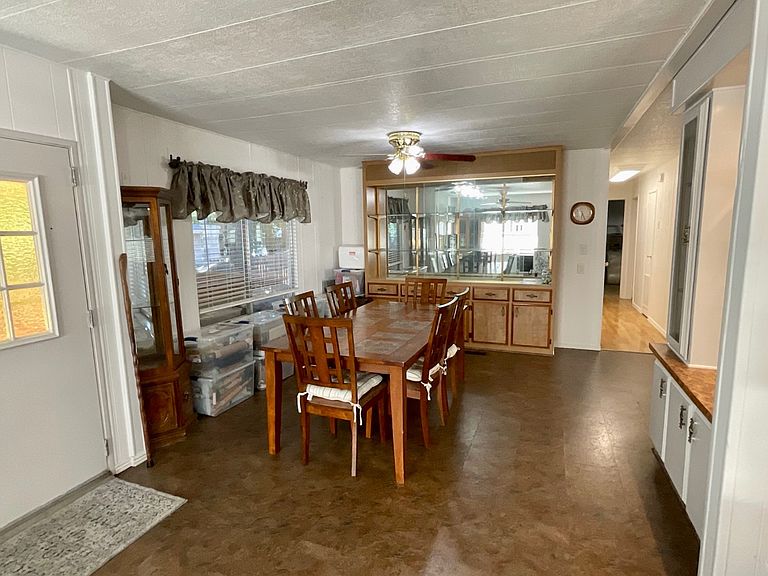
Welcome home to this bright and airy 2 bed, 2 bath manufactured home. Filled with natural light, the spacious living room features an abundance of windows, creating a warm and inviting atmosphere. Enjoy year-round comfort with central A/C and ceiling fans throughout. The well-appointed kitchen offers everything you need, including a stainless-steel gas range, built-in microwave, dishwasher, disposal, and refrigerator. Just off the kitchen, the generous laundry room provides exceptional storage with extensive cabinetry, a large pantry, and the washer and dryer are included with the home. Both spacious bedrooms feature private ensuite bathrooms, offering comfort and privacy for residents and guests alike. The primary suite includes a large walk-in closet and an oversized step-in shower with grab bars for added convenience. Step outside and discover your own private oasis. The covered deck is the perfect place to relax in the shade, while the beautifully fenced backyard features a mature maple tree, garden beds, and a charming patio area. There is an enormous powered workshop located behind the home, plus an additional storage shed for all your tools and equipment. The carport runs the length of the home and includes a ramp at the entry for easy access. Ideally located in the heart of South Reno, you'll enjoy convenient access to shopping, restaurants, and freeway connections, all within a highly sought-after community known for its pride of ownership and low turnover. This property is a manufactured home located within a mobile home park. The sale includes the home only; the land is not included and remains under ownership of the park. Buyers will be required to enter into a space lease agreement with the park for the lot on which the home is situated, and monthly space rent will apply. Please call the park directly for any questions regarding space rent. Approval by park management may be required prior to purchase or occupancy.
Getting Around
 Car-Dependent
 Minimal Transit
 Somewhat Bikeable
Schools
Construction
Condition
- Year built: 1980
Materials
- Roof: Asphalt
- Construction materials: Vinyl Siding
Type & Style
- Home type: MobileManufactured
- Property subType: Manufactured Home
Interior
Appliances
- Appliances included: Dishwasher,Disposal,Dryer,Refrigerator,Microwave,Oven,Washer,Stainless Steel Appliances
Basement
- Area: 0
Bedrooms & Bathrooms
- Bedrooms: 2
- Bathrooms: 2
- Full bathrooms: 2
Features
- Finished area above ground: 1,344
Heating & Cooling
- Heating features: Gas
- Cooling features: Central
Interior Area
- Total structure area: 1,344
- Total interior livable area: 1,344 sqft
Property
Details
- On leased land: Yes
- Lease amount: 465
Features
- Stories: 1
- Patio & porch: Deck
- Exterior features: Sprinkler System
Parking
- Parking features: Carport
- Carport: Yes
Climate Risk is Financial Risk
Every home has a financial story beyond the listing price. Below, you’ll see the climate risks that could affect this property — and in Bills & Affordability, how those risks may influence repairs, insurance, utilities, and long-term value.
Biggest Threats for This Home
- Earthquake

- Winter Weather

- Inland Flooding

- Lightning

- Wildfire

How This Home’s Risks Compare
FEMA Declared Disasters Across Nevada Counties
Understanding the Costs
Financial advisors generally recommend spending no more than 30% of your gross household income on housing costs. In practice, many households stretch to 35% or beyond — especially in high-cost markets.
Estimated Costs Today
| Monthly | Annual | |
|---|---|---|
| Mortgage | $834 | $10,008 |
| Home Insurance | $30 | $360 |
| Property Taxes | $63 | $756 |
| Electricity | $192 | $2,306 |
| Total | $1,119 | $13,428 |
Income You'd Need if You Spent...
How Costs Could Change Over Time
Climate risk is quickly impacting all of the major home ownership costs. Adjust the growth rates and percentage of income spent on housing below to see how your housing costs could change over the next 10 years — and what income you'd need to keep up.
Comparing Against the Market
Price Per Sq Ft
vs Other Active Listings
Avg $/sqft
vs Homes Sold Last Month
Median $/sqft
Current Market Trends
Median Price Per Square Foot
The median price per square foot of homes sold in this area each month. Compare this to this listing's price per square foot to gauge whether the home is priced in line with recent sales.
Historicals for This Listing
Zestimate History ($/sqft)
No zestimate history available
Price History
| Date | Event | Price |
|---|---|---|
| 2026-08-10 | Contingent | $165,000 |
| 2026-07-23 | Listed for sale | $165,000 |
| 2025-07-30 | Listing removed | $154,999 |
| 2025-06-25 | Listed for sale | $154,999 |
 View on Zillow