


240 N State Road 35, Alma, WI, 54610
9beds
9baths
2,800sqft
$595,000
$213price/sqft
$4,056/moest. monthly cost
$162,240/yrincome needed
About This Home
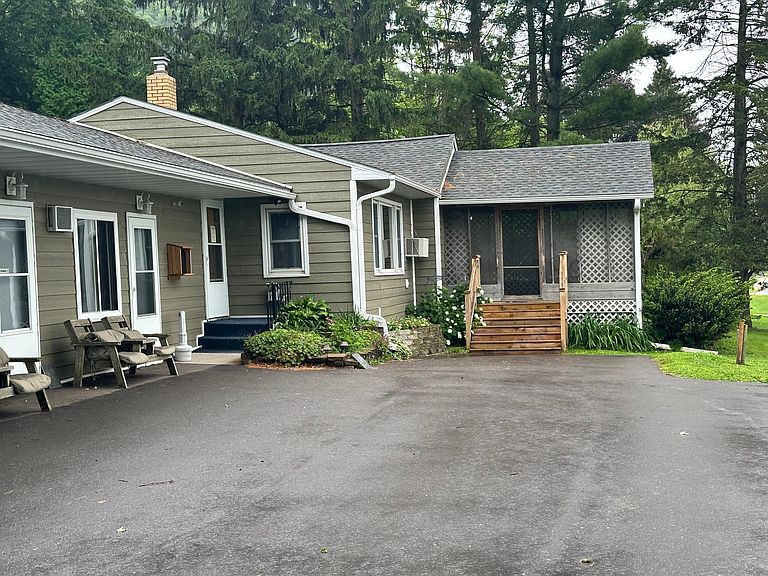
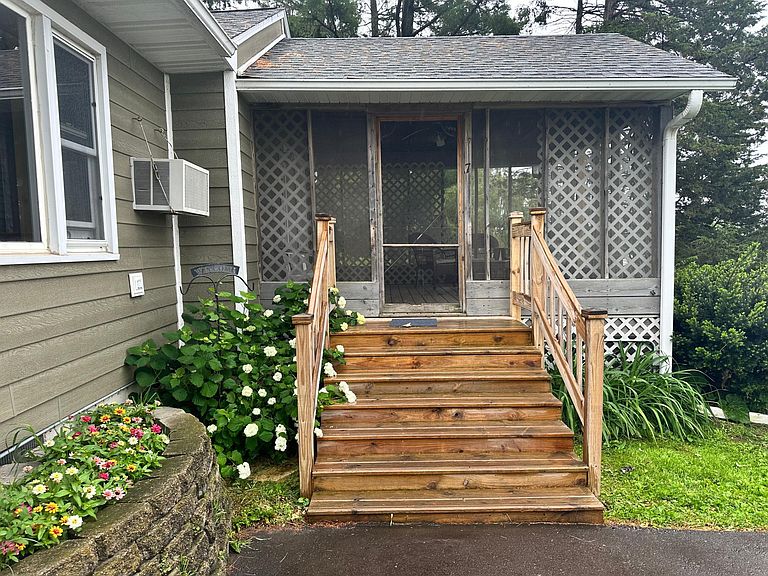
Hillcrest Motel, a turnkey business on the scenic Great River Road (Hwy 35) overlooking the Mississippi River. This long-standing motel features 7 guest rooms (4 fully renovated), indoor fish cleaning station, and a community kitchen/lounge area for guests. Includes owner's living quarters (or lodge rental) with 2 bedrooms, 1 bath, and a screened porch. Recent upgrades: new roof, siding, doors, and blacktop driveway. Relax under towering shade trees and enjoy stunning river sunsets. A well-maintained, income-producing property with decades of history...ready for its next chapter!
Getting Around
2
 Car-Dependent
0
 Very Limited Transit
1
 Somewhat Bikeable
Schools
7/10
7/10
Construction
Condition
- Year built: 1965
Materials
- Roof: Asphalt
- Construction materials: Block
Type & Style
- Home type: SingleFamily
- Property subType: Single Family
Interior
Appliances
- Appliances included: Cooktop,Dishwasher,Dryer,Freezer,Gas Water Heater,Microwave,Washer
- Laundry features: Laundry Room,Main Level
Basement
- Has basement: Yes
- Basement: Block,Concrete,Sump Pump,Unfinished
Bathroom
- Level: Main
- Area: 45
- Dimensions: 9x5
Bedrooms & Bathrooms
- Bedrooms: 9
- Bathrooms: 9
- Full bathrooms: 9
Features
- Finished area below ground: 0
- Finished area above ground: 2,800
Heating & Cooling
- Heating features: Boiler
- Cooling features: Window Unit(s)
Interior Area
- Total structure area: 2,800
- Total interior livable area: 2,800 sqft
Kitchen
- Level: Main
- Area: 172.5
- Dimensions: 11.5x15
Laundry
- Level: Main
- Area: 150
- Dimensions: 12x12.5
Living Room
- Level: Main
- Area: 247
- Dimensions: 19x13
Office
- Level: Main
- Area: 240.5
- Dimensions: 13x18.5
Other
- Level: Main
- Area: 640.5
- Dimensions: 30.5x21
Other
- Level: Main
- Area: 184
- Dimensions: 16x11.5
Other
- Level: Main
- Area: 184
- Dimensions: 16x11.5
Other
- Level: Main
- Area: 189.75
- Dimensions: 16.5x11.5
Other
- Level: Main
- Area: 189.75
- Dimensions: 16.5x11.5
Other
- Level: Main
- Area: 189.75
- Dimensions: 16.5x11.5
Other
- Level: Main
- Area: 189.75
- Dimensions: 16.5x11.5
Other
- Level: Main
- Area: 149.5
- Dimensions: 11.5x13
Other
- Level: Main
- Area: 156.25
- Dimensions: 12.5x12.5
Other
- Level: Main
- Area: 45
- Dimensions: 9x5
Screened Porch
- Level: Main
- Area: 182.25
- Dimensions: 13.5x13.5
Property
Accessibility
- Accessibility features: None
Details
- Parcel number: 201006440000
- Zoning description: Residential-Single Family
- Other equipment: Fuel Tank - Rented
- Foundation area: 966
Features
- Levels: One
- Stories: 1
- Patio & porch: Awning(s),Screened
- Has view: Yes
- View description: Bay,Lake
- Has water view: Yes
- Water view: Bay,Lake
- Waterfront features: Lake View,Other
Lot
- Lot size: 2.22 Acres
- Lot size dimensions: 439 x 249
Parking
- Total spaces: 3
- Parking features: Detached Garage,Parking Lot,Paved Lot
- Has garage: Yes
- Attached garage spaces: 2
- Covered spaces: 2
- Carport spaces: 1