

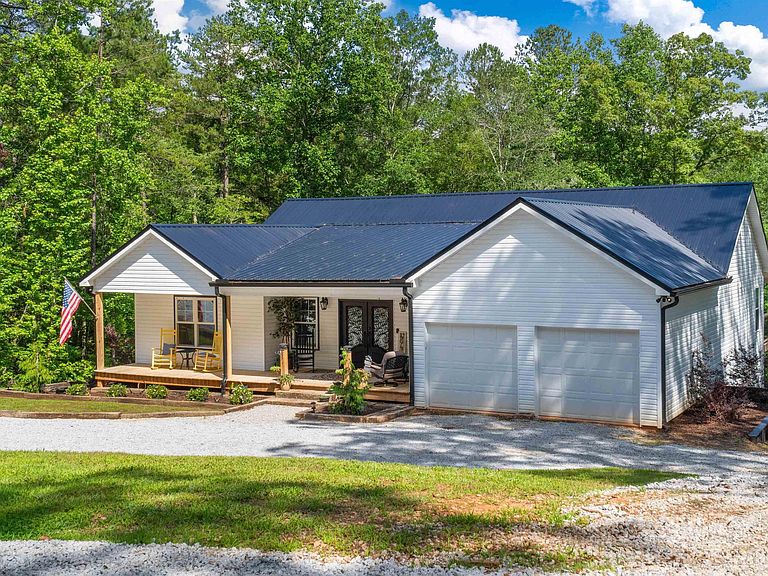


64 Fishermans Cv, Lineville, AL, 36266
About This Home
Tranquil Lake Retreat Step onto the expansive rocking-chair front porch—perfect for morning coffee and evening sunsets—and enter through custom double doors into a grand foyer. The living areas flow easily, with an office featuring custom built-ins and a hidden safe room for added security. The heart of the home is the chef-inspired kitchen with wrap-around breakfast bar, drop-in cooktop, built-in oven and microwave, deep country sink, and spacious butler’s pantry that makes entertaining effortless. The main-level master suite offers an 8-foot privacy window above the bed and a spa bath with soaking tub, dual opposite vanities, four-head tile shower, and private water closet. The master closet includes washer/dryer hookup and custom shoe storage. Step out to the expansive back deck for peaceful lake views and breezes. Downstairs, a spacious game room accommodates pool tables or family gatherings, while a theater room with tiered seating and surround sound seats 10.
Getting Around
 Car-Dependent
 Very Limited Transit
 Somewhat Bikeable
Schools
Construction
Condition
- Year built: 2023
Materials
- Foundation: Basement
- Construction materials: Vinyl Siding
Type & Style
- Home type: SingleFamily
- Property subType: Single Family Residence
Interior
Appliances
- Appliances included: Dishwasher,Microwave,Refrigerator,Stove-Electric,Electric Water Heater
- Laundry features: Electric Dryer Hookup,Washer Hookup,Main Level,Laundry Room,Yes
Basement
- Area: 0
Basement
- Has basement: Yes
- Basement: Full,Finished,Concrete
Bathroom1
- Level: Second
Bedrooms & Bathrooms
- Bedrooms: 5
- Bathrooms: 5
- Full bathrooms: 4
- 1/2 bathrooms: 1
Family Room
- Level: First
Features
- Walk-In Closet(s)
- Flooring: Carpet,Tile,Vinyl
- Number of fireplaces: 1
- Fireplace features: Gas Starter,Family Room,Gas
- Fireplace: Yes
- Attic: None
- Finished area below ground: 0
- Finished area above ground: 4,800
Heating & Cooling
- Heating features: Electric
- Cooling features: Central Air
Interior Area
- Total interior livable area: 4,800 sqft
Kitchen
- Features: Stone Counters
- Level: First
- Area: 256
Living Room
- Level: First
- Area: 280
Master Bathroom
- Level: First
Master Bedroom
- Level: First
- Area: 256
Property
Details
- Parcel number: 0208330000013003
Features
- Levels: One and One Half
- Stories: 1
- Pool features: None
- Patio & porch: Open (PATIO),Patio,Covered (DECK),Deck
- Exterior features: Dock
- Fencing: Fenced
- Has water view: Yes
- Water view: Water
- On waterfront: Yes
- Waterfront features: Waterfront
- Waterbody name: Lake Wedowee
- Frontage length: 212
Lot
- Lot size: 3.25 Acres
- Features: Irregular Lot
Parking
- Total spaces: 4
- Parking features: Attached,Garage Faces Front
- Has garage: Yes
- Attached garage spaces: 4
- Covered spaces: 4