


3949 Bay Ter, Milford, MI, 48381
About This Home
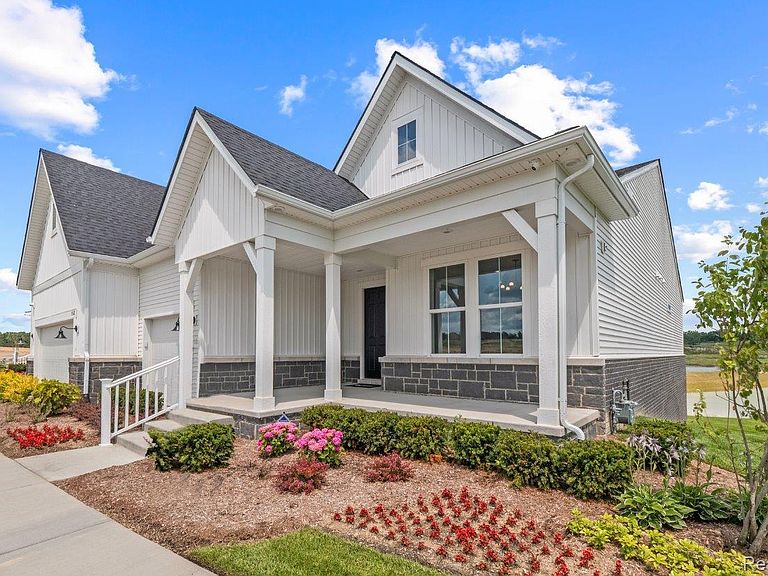
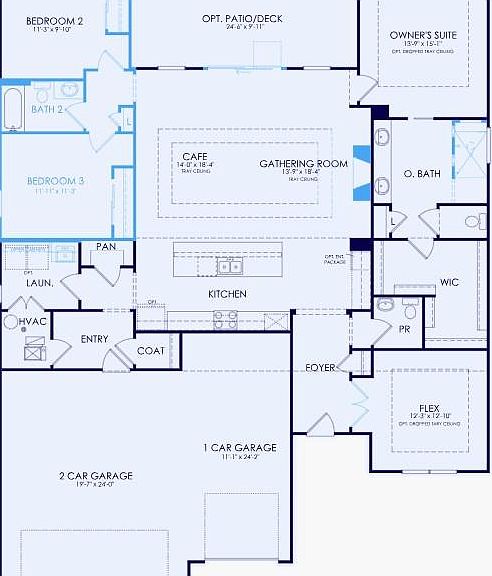
Fall move in. Imagine stepping into your dream home at Kensington Ridge, where comfort, style, and convenience come together perfectly. This stunning Stardom plan is a ranch-style home designed for effortless living, with an open, light-filled floor plan that flows seamlessly from room to room, creating the perfect space for entertaining or relaxing. Warm your soul next to the full stone floor to ceiling gas fireplace in the gathering room or head outside onto the rear covered patio for a relaxing night with nature. The chef-inspired kitchen is a showstopper, featuring built-in appliances, a spacious island, and ample pantry storage. Enjoy a private, versitle space in the flex room complete with french doors for privacy. At the end of the day, retreat to the luxurious Owner’s Suite, offering privacy, serene views, and a spa-like walk-in-shower in the ensuite bathroom . Other popular options include upgraded designer interior paint, a shower in guest bath, hard surface flooring areas, water softener prep, laundry sink and cabinets, upgraded interior trim package all situated on an Estate sized lot. With no maintenance worries, you’ll have more time to enjoy the incredible amenities, from the 16,800 sq. ft. clubhouse with a full gym to the peaceful, motor-free lake for relaxation. Located in the charming city of Milford, just minutes from shops, dining, and Kensington Metro State Park, this home offers the perfect blend of tranquility and convenience. This is more than just a home; it’s a lifestyle waiting for you to enjoy.
Getting Around
 Car-Dependent
 Very Limited Transit
 Somewhat Bikeable
Schools
Construction
Condition
- Property condition: Const Start Upon Sale,New Construction
- New construction: Yes
- Year built: 2026
Materials
- Foundation: Slab
- Roof: Asphalt
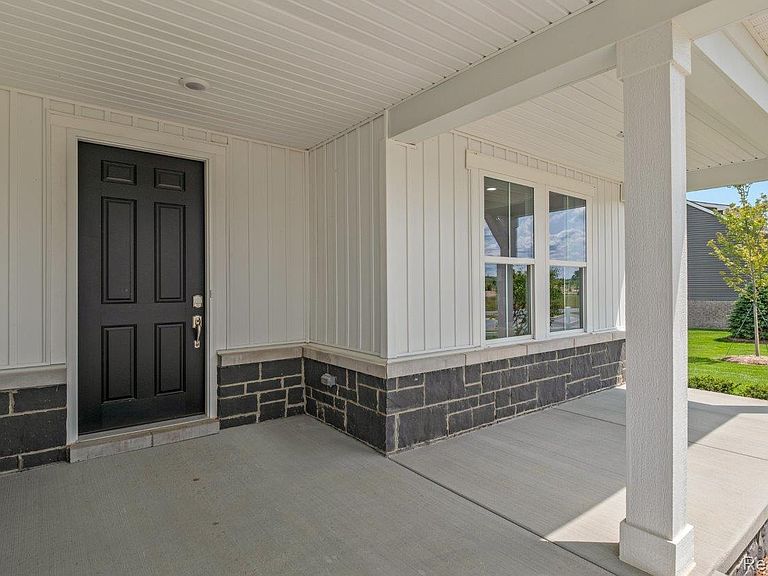
- Construction materials: Brick,Vinyl Siding
Other
- Builder name: Del Webb
Type & Style
- Home type: Condo
- Architectural style: Ranch
- Property subType: Condominium
Interior
Appliances
- Appliances included: Built In Gas Oven,Dishwasher,Disposal,Gas Cooktop,Microwave,Stainless Steel Appliances,Vented Exhaust Fan
- Laundry features: Gas Dryer Hookup,Laundry Room,Washer Hookup
Bedroom
- Level: Entry
- Area: 196
- Dimensions: 14 X 14
Bedroom
- Level: Entry
- Area: 99
- Dimensions: 9 X 11
Bedrooms & Bathrooms
- Bedrooms: 3
- Bathrooms: 3
- Full bathrooms: 2
- 1/2 bathrooms: 1
Features
- High Speed Internet,Programmable Thermostat
- Window features: Energy Star Qualified Windows
- Fireplace features: Gas,Great Room
- Fireplace: Yes
- Finished area above ground: 2,213
Flex Room
- Level: Entry
- Area: 156
- Dimensions: 13 X 12
Great Room
- Level: Entry
- Area: 252
- Dimensions: 18 X 14
Heating & Cooling
- Heating features: ENERGYSTAR Qualified Furnace Equipment,Forced Air,Natural Gas
- Cooling features: Central Air,ENERGYSTAR Qualified AC Equipment
Interior Area
- Total interior livable area: 2,213 sqft
Kitchen
- Level: Entry
- Area: 154
- Dimensions: 14 X 11
Laundry
- Level: Entry
- Area: 56
- Dimensions: 8 X 7
Mud Room
- Level: Entry
- Area: 56
- Dimensions: 8 X 7
Other
- Level: Entry
Other
- Level: Entry
Primary Bathroom
- Level: Entry
Primary Bedroom
- Level: Entry
- Area: 210
- Dimensions: 15 X 14
Property
Details
- Special condition: Short Sale No,Standard
Features
- Levels: One Story Ground
- Stories: 1
- Entry location: GroundLevel
- Pool features: Community
- Patio & porch: Covered,Patio,Porch
- Exterior features: Grounds Maintenance
- Waterfront features: No Motor Lake
- Waterbody name: Lake Haven
Parking
- Total spaces: 3
- Parking features: Three Car Garage,Attached,Garage Door Opener
- Has garage: Yes
- Attached garage spaces: 3
Climate Risk is Financial Risk
Every home has a financial story beyond the listing price. Below, you’ll see the climate risks that could affect this property — and in Bills & Affordability, how those risks may influence repairs, insurance, utilities, and long-term value.
Biggest Threats for This Home
- Tornado

- Inland Flooding

- Ice Storm

- Cold Wave

- Hail

- Heat Wave

- Strong Wind

- Winter Weather

How This Home’s Risks Compare
FEMA Declared Disasters in Oakland County and Michigan
Understanding the Costs
Financial advisors generally recommend spending no more than 30% of your gross household income on housing costs. In practice, many households stretch to 35% or beyond — especially in high-cost markets.
Estimated Costs Today
| Monthly | Annual | |
|---|---|---|
| Mortgage | $4,217 | $50,604 |
| Home Insurance * | $261 | $3,132 |
| Property Taxes | $868 | $10,416 |
| Electricity | $241 | $2,896 |
| Total | $5,587 | $67,044 |
Income You'd Need if You Spent...
Michigan FAIR Plan Programs

How Costs Could Change Over Time
Climate risk is quickly impacting all of the major home ownership costs. Adjust the growth rates and percentage of income spent on housing below to see how your housing costs could change over the next 10 years — and what income you'd need to keep up.
Comparing Against the Market
Price Per Sq Ft
vs Other Active Listings
Avg $/sqft
vs Homes Sold Last Month
Median $/sqft
Current Market Trends
Median Price Per Square Foot
The median price per square foot of homes sold in this area each month. Compare this to this listing's price per square foot to gauge whether the home is priced in line with recent sales.
Historicals for This Listing
Zestimate History ($/sqft)
No zestimate history available
Price History
| Date | Event | Price |
|---|---|---|
| 2026-04-19 | Price change | $789,990 |
| 2026-04-17 | Price change | $840,559 |
| 2026-04-16 | Listed for sale | $789,990 |
| 2025-11-07 | Listing removed | $698,990 |
| 2025-09-19 | Price change | $698,990 |
| 2025-08-22 | Price change | $693,990 |
| 2025-08-15 | Listed for sale | $633,990 |
| 2025-08-02 | Listing removed | $598,990 |
| 2025-07-06 | Price change | $598,990 |
| 2025-06-26 | Listed for sale | $668,990 |
 View on Zillow