



10877 Rolling Mesa Dr, Peyton, CO, 80831
About This Home
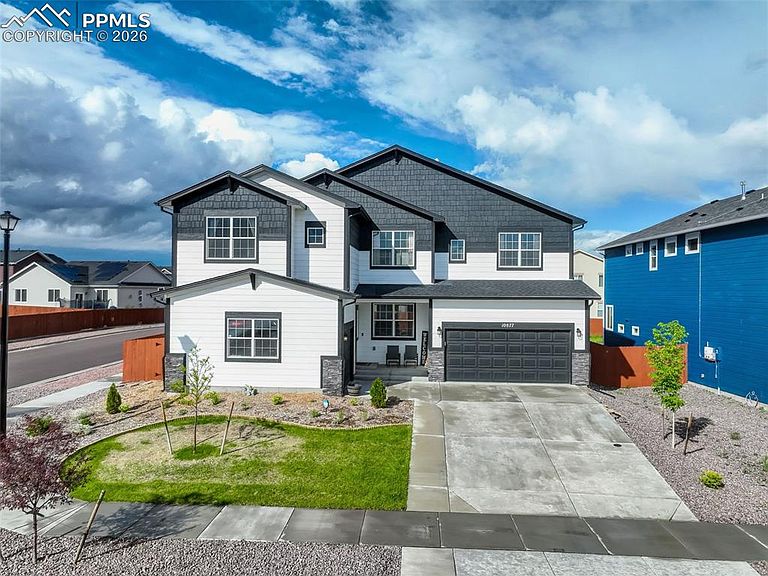
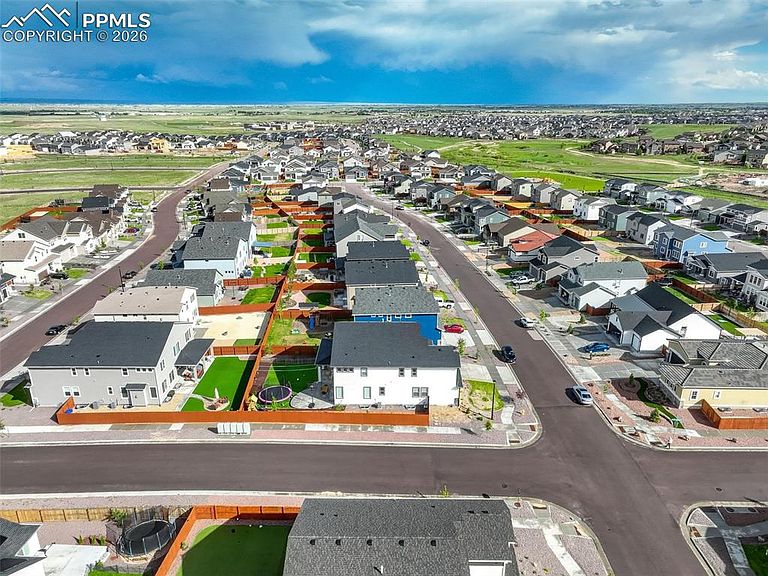
Explore luxury with this exceptional 5,700 sq ft energy-efficient home on a premium corner lot in Meridian Ranch. Thoughtfully upgraded and move-in ready, it offers 4 spacious bedrooms, an office, versatile loft, media room (optional 5th bedroom), and 5 bathrooms. Natural light floods the open-concept layout, showcasing elegant finishes throughout. The gourmet kitchen features granite counters, gas range, large island with breakfast bar, walk-in pantry, and a built-in coffee bar with sink. LED crown molding lights in tray ceilings add a modern touch. The inviting living and dining spaces are ideal for everyday living and entertaining. The primary suite is a retreat, with a flexible sitting area or gym space, spa-like en-suite with dual-entry shower, free-standing tub, and an oversized L-shaped walk-in closet with direct access to the laundry room. Upstairs, secondary bedrooms include walk-in closets and their own adjoining bathrooms. A loft adds even more flexible living space. The finished basement is perfect for entertaining with a home theater, wet bar, large living room, full bathroom, and another private guest suite full. Comfort is enhanced with an A/C, humidifier, and a whole-house fan. Enjoy the amazing mountain views and Pikes Peak! Bonus; pre-wired for a hot tub and outdoor kitchen. Thoughtfully landscaped backyard includes premium turf, while the covered front porch and expanded driveway add curb appeal. A spacious 3-car garage provides bonus storage. Just minutes from Antler Creek Golf Course and Falcon Regional Park, this home blends luxury, lifestyle, and location.
Getting Around
 Car-Dependent
 Very Limited Transit
 Somewhat Bikeable
Schools
Construction
Condition
- Property condition: Existing Home
- Year built: 2022
Materials
- Roof: Composite Shingle
- Construction materials: Fiber Cement,Masonite,Stone,Framed on Lot
Other
- Builder model: Sunlight Peak
- Builder name: Reunion Homes
Type & Style
- Home type: SingleFamily
- Property subType: Single Family Residence
Interior
Appliances
- Appliances included: 220v in Kitchen,Dishwasher,Disposal,Gas in Kitchen,Refrigerator,Self Cleaning Oven,Humidifier
- Laundry features: Upper Level
Basement
- Has basement: Yes
- Basement: Full,Partially Finished
Bedrooms & Bathrooms
- Bedrooms: 4
- Bathrooms: 5
- Full bathrooms: 4
- 1/2 bathrooms: 1
Features
- 5-Pc Bath,9Ft + Ceilings,French Doors,High Speed Internet,Pantry,Wet Bar
- Flooring: Carpet,Luxury Vinyl
- Finished area below ground: 1,647
- Finished area above ground: 4,123
Heating & Cooling
- Heating features: Forced Air
- Cooling features: Central Air
Interior Area
- Total structure area: 5,770
- Total interior livable area: 5,770 sqft
Other
- Level: Upper
- Area: 304
Property
Details
- Other equipment: Home Theater
Features
- Levels: Two
- Stories: 2
- Patio & porch: Concrete,Covered
- Exterior features: Auto Sprinkler System
- Fencing: Back Yard
- Has view: Yes
- View description: Mountain(s),View of Pikes Peak,View of Rock Formations
Lot
- Lot size: 8,624 sqft
- Features: Corner Lot,See Remarks,Near Fire Station,Near Park,Near Schools,Near Shopping Center,HOA Required $,Landscaped
Parking
- Total spaces: 3
- Parking features: Attached,Even with Main Level,Garage Door Opener,See Remarks,Concrete Driveway
- Has garage: Yes
- Attached garage spaces: 3
- Covered spaces: 3
Climate Risk is Financial Risk
Every home has a financial story beyond the listing price. Below, you’ll see the climate risks that could affect this property — and in Bills & Affordability, how those risks may influence repairs, insurance, utilities, and long-term value.
Biggest Threats for This Home
- Winter Weather

- Hail

- Lightning

- Wildfire

- Inland Flooding

- Strong Wind

- Tornado

How This Home’s Risks Compare
FEMA Declared Disasters Across Colorado Counties
Understanding the Costs
Financial advisors generally recommend spending no more than 30% of your gross household income on housing costs. In practice, many households stretch to 35% or beyond — especially in high-cost markets.
Estimated Costs Today
| Monthly | Annual | |
|---|---|---|
| Mortgage | $4,044 | $48,528 |
| Home Insurance * | $323 | $3,876 |
| Property Taxes | $299 | $3,588 |
| Electricity | $435 | $5,226 |
| Total | $5,101 | $61,212 |
Income You'd Need if You Spent...
Colorado FAIR Plan Programs
How Costs Could Change Over Time
Climate risk is quickly impacting all of the major home ownership costs. Adjust the growth rates and percentage of income spent on housing below to see how your housing costs could change over the next 10 years — and what income you'd need to keep up.
Comparing Against the Market
Price Per Sq Ft
vs Other Active Listings
Avg $/sqft
vs Homes Sold Last Month
Median $/sqft
Current Market Trends
No market data available for this area
Historicals for This Listing
Zestimate History ($/sqft)
Price History
| Date | Event | Price |
|---|---|---|
| 2026-05-08 | Price change | $832,000 |
| 2026-04-02 | Price change | $839,000 |
| 2026-02-06 | Listed for sale | $848,000 |
| 2025-11-20 | Listing removed | $865,000 |
| 2025-06-26 | Listed for sale | $865,000 |
 View on Zillow