
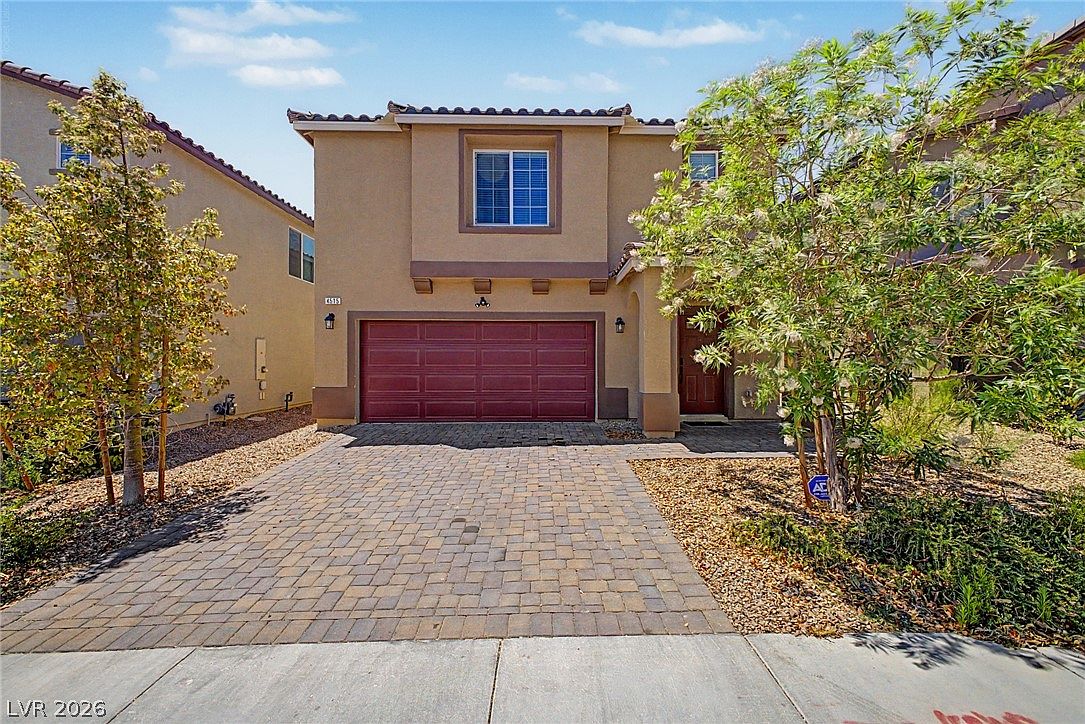


4515 Ginger Hills Ave, Las Vegas, NV, 89141
About This Home
Welcome to your new home in Spectrum Fall! Designed with space, versatility, and effortless entertaining in mind, this exceptional two-story residence delivers a layout that adapts to every stage of life. Providing 5 beds, 3 baths, mature landscape, and a 2-car garage w/paver driveway. The inviting interior showcases abundant natural light, a designer palette, and tasteful flooring - tile & soft carpet in all the right places. The formal living room welcomes you inside! The inviting family room seamlessly connects to the impressive kitchen for easy interaction. SS appliances, granite counters, flat-panel cabinetry, recessed & pendant lighting, a coffee bar station, and an island with a breakfast bar make up the culinary space. A downstairs bedroom and full bathroom provide an ideal setup for guests, extended family, or a home office. The upper level expands the living space with a generous loft, offering endless possibilities for a media room, play area, or study! The spacious primary suite serves as a relaxing escape, offering an ensuite with dual sinks & a walk-in closet. Three additional bedrooms complete the upstairs. Out back, the private yard invites year-round enjoyment with a charming gazebo, paver patio, and artificial turf. Excellent location! Don't miss this opportunity!
Getting Around
 Car-Dependent
 Minimal Transit
 Somewhat Bikeable
Schools
Construction
Condition
- Property condition: Resale
- Year built: 2023
Materials
- Roof: Tile
Other
- Builder name: DR Horton
Type & Style
- Home type: SingleFamily
- Architectural style: Two Story
- Property subType: Single Family Residence
Interior
Appliances
- Appliances included: Dishwasher,Disposal,Gas Range,Microwave
- Laundry features: Gas Dryer Hookup,Laundry Room,Upper Level
Bedroom2
- Dimensions: 12X11
Bedroom3
- Dimensions: 13X14
Bedroom4
- Dimensions: 13X14
Bedroom5
- Dimensions: 12X11
Bedrooms & Bathrooms
- Bedrooms: 5
- Bathrooms: 3
- Full bathrooms: 1
- 3/4 bathrooms: 2
Dining Room
- Dimensions: 13X11
Family Room
- Dimensions: 20X17
Features
- Bedroom on Main Level,Ceiling Fan(s),Window Treatments
- Window features: Blinds,Low-Emissivity Windows,Window Treatments
- Flooring: Carpet,Tile
Heating & Cooling
- Heating features: Central,Gas
- Cooling features: Central Air,Electric,2 Units
Interior Area
- Total structure area: 2,992
- Total interior livable area: 2,992 sqft
Living Room
- Dimensions: 15X15
Loft
- Dimensions: 12X14
Master Bedroom
- Dimensions: 18X16
Property
Details
- Parcel number: 17730213002
- Zoning description: Single Family
- Horse amenities: None
Features
- Stories: 2
- Patio & porch: Patio
- Exterior features: Patio,Private Yard
- Fencing: Block,Back Yard
Lot
- Lot size: 3,920 sqft
- Features: Landscaped,No Rear Neighbors,Rocks,Synthetic Grass,< 1/4 Acre
Parking
- Total spaces: 2
- Parking features: Attached,Garage,Garage Door Opener,Inside Entrance,Private
- Has garage: Yes
- Attached garage spaces: 2
- Covered spaces: 2