


4463 Bayley Skye Ave, Las Vegas, NV, 89141
About This Home
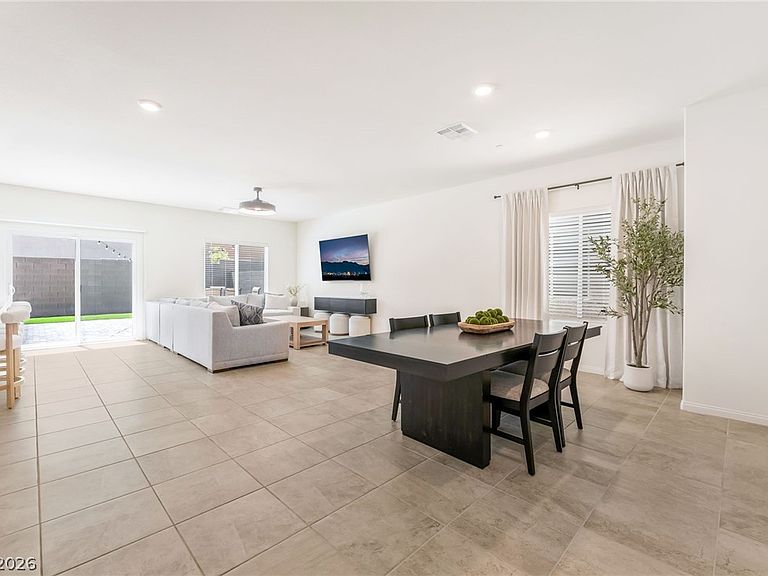
Why wait for a new build when you can move right into this stunning home completed in May 2025! Offering 2,431 sq ft, this beautifully designed property features 4 bedrooms, 3 bathrooms, and a spacious loft. The open-concept floor plan is perfect for entertaining, showcasing a chef’s kitchen with stainless steel appliances, gray shaker-style cabinets, quartz countertops, a huge island with bar seating, and a walk-in pantry. Luxury vinyl plank flooring enhances the master bedroom, and nursery. Downstairs bathroom tastefully updated, as well as the primary shower with custom tile, bench seating, and soap niches that add designer touches. Additional features include a smart home hub and modern finishes. Step outside to a fully finished backyard with custom pavers, synthetic grass, and string lights creating the perfect outdoor retreat. This turnkey home is move-in ready and truly has it all!
Getting Around
 Car-Dependent
 No Nearby Transit
 Somewhat Bikeable
Schools
Construction
Condition
- Property condition: Resale
- Year built: 2025
Materials
- Roof: Tile
- Construction materials: Frame,Stucco,Drywall
Type & Style
- Home type: SingleFamily
- Architectural style: Two Story
- Property subType: Single Family Residence
Interior
Appliances
- Appliances included: Built-In Electric Oven,Dryer,Dishwasher,Gas Cooktop,Disposal,Microwave,Refrigerator,Washer
- Laundry features: Gas Dryer Hookup,Laundry Room,Upper Level
Bedroom2
- Dimensions: 12x10
Bedroom3
- Dimensions: 12x11
Bedroom4
- Dimensions: 12x11
Bedrooms & Bathrooms
- Bedrooms: 4
- Bathrooms: 3
- Full bathrooms: 2
- 1/2 bathrooms: 1
Features
- Handicap Access,Window Treatments
- Window features: Double Pane Windows,Drapes,Insulated Windows,Window Treatments
- Flooring: Carpet,Luxury Vinyl Plank,Tile
Heating & Cooling
- Heating features: Central,Gas
- Cooling features: Central Air,Electric
Interior Area
- Total structure area: 2,431
- Total interior livable area: 2,431 sqft
Loft
- Dimensions: 21x16
Master Bedroom
- Dimensions: 15x14
Property
Details
- Parcel number: 17730213109
- Attached to another structure: Yes
- Zoning description: Single Family
- Horse amenities: None
Features
- Stories: 2
- Patio & porch: Patio
- Exterior features: Patio,Private Yard
- Fencing: Block,Back Yard
Lot
- Lot size: 3,920 sqft
- Features: Back Yard,Synthetic Grass,< 1/4 Acre
Parking
- Total spaces: 2
- Parking features: Attached,Garage,Private
- Has garage: Yes
- Attached garage spaces: 2
- Covered spaces: 2