


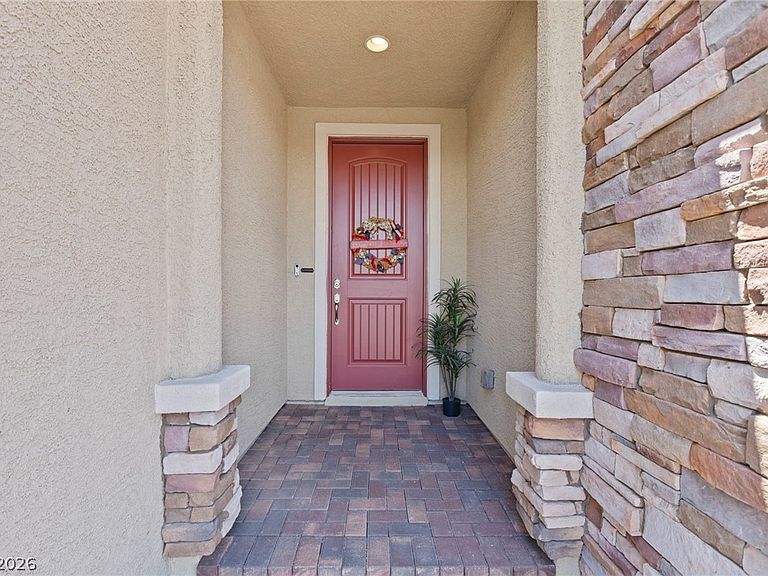
1410 Cattail Falls St, Boulder City, NV, 89005
About This Home
Welcome to this beautifully maintained home with 3 car garage and RV parking including hookups is nestled in the desirable Boulder Hills Estates community, where the relaxed lifestyle of Boulder City meets modern comfort and convenience. Residents enjoy easy access to US-93 along with remarkably low utility costs, with power, water, sewer, and trash averaging approximately $150 per month. Designed with both functionality and entertaining in mind, the open floor plan offers spacious living areas filled with natural light. The flexible layout features three bedrooms plus a separate den that is perfect for a home office, fitness room, hobby space, or can easily be converted into a fourth bedroom to suit your needs. At the center of the home is a well-appointed kitchen featuring stainless steel appliances, abundant cabinetry, generous counter space, and a large island that creates the perfect gathering place for family and friends. The private primary suite provides a peaceful retreat with a spacious ensuite bath, dual sinks, and plenty of storage. Step outside and enjoy a backyard built for relaxing and entertaining. The covered, enclosed patio extends your living space year-round, while the above-ground spa offers the perfect place to unwind after a day on the lake, golf course, or hiking trails. Gated RV parking which provides plenty of room for your motorhome, boat, trailers, or additional vehicles. Located just minutes from historic downtown Boulder City, Lake Mead National Recreation Area, parks, dining, and outdoor recreation, this exceptional property delivers the perfect blend of comfort, versatility, and the unique lifestyle that makes Boulder City one of Southern Nevada's most sought-after communities.
Getting Around
 Car-Dependent
 Very Limited Transit
 Somewhat Bikeable
Schools
Construction
Condition
- Property condition: Resale
- Year built: 2021
Materials
- Roof: Tile
- Construction materials: Drywall
Type & Style
- Home type: SingleFamily
- Architectural style: One Story
- Property subType: Single Family Residence
Interior
Appliances
- Appliances included: Built-In Electric Oven,Double Oven,Dryer,Dishwasher,Disposal,Microwave,Refrigerator,Water Softener Owned,Washer
- Laundry features: Gas Dryer Hookup,Main Level,Laundry Room
Bedroom2
- Dimensions: 15x12
Bedroom3
- Dimensions: 12x12
Bedrooms & Bathrooms
- Bedrooms: 3
- Bathrooms: 3
- Full bathrooms: 2
- 1/2 bathrooms: 1
Den
- Dimensions: 11x10
Dining Room
- Dimensions: 15x12
Family Room
- Dimensions: 12x18
Features
- Bedroom on Main Level,Primary Downstairs
- Window features: Double Pane Windows
- Flooring: Carpet,Ceramic Tile,Tile
Heating & Cooling
- Heating features: Central,Electric,Gas
- Cooling features: Central Air,Electric
Interior Area
- Total structure area: 2,209
- Total interior livable area: 2,209 sqft
Master Bedroom
- Dimensions: 18x14
Property
Details
- Parcel number: 18608814038
- Zoning description: Single Family
- Other equipment: Water Softener Loop
- Horse amenities: None
Features
- Stories: 1
- Patio & porch: Covered,Enclosed,Patio
- Exterior features: Barbecue,Patio,Private Yard,RV Hookup,Sprinkler/Irrigation
- Has spa: Yes
- Spa features: Above Ground,Fiberglass
- Fencing: Block,Back Yard
Lot
- Lot size: 6,969 sqft
- Features: Drip Irrigation/Bubblers,Desert Landscaping,Landscaped,Synthetic Grass,Sprinklers Timer,< 1/4 Acre
Parking
- Total spaces: 3
- Parking features: Attached,Finished Garage,Garage,Garage Door Opener,Inside Entrance,Private,RV Hook-Ups,RV Gated,RV Access/Parking,RV Covered
- Has garage: Yes
- Attached garage spaces: 3
- Covered spaces: 3