



7389 Olive Creek Ct, Las Vegas, NV, 89117
About This Home
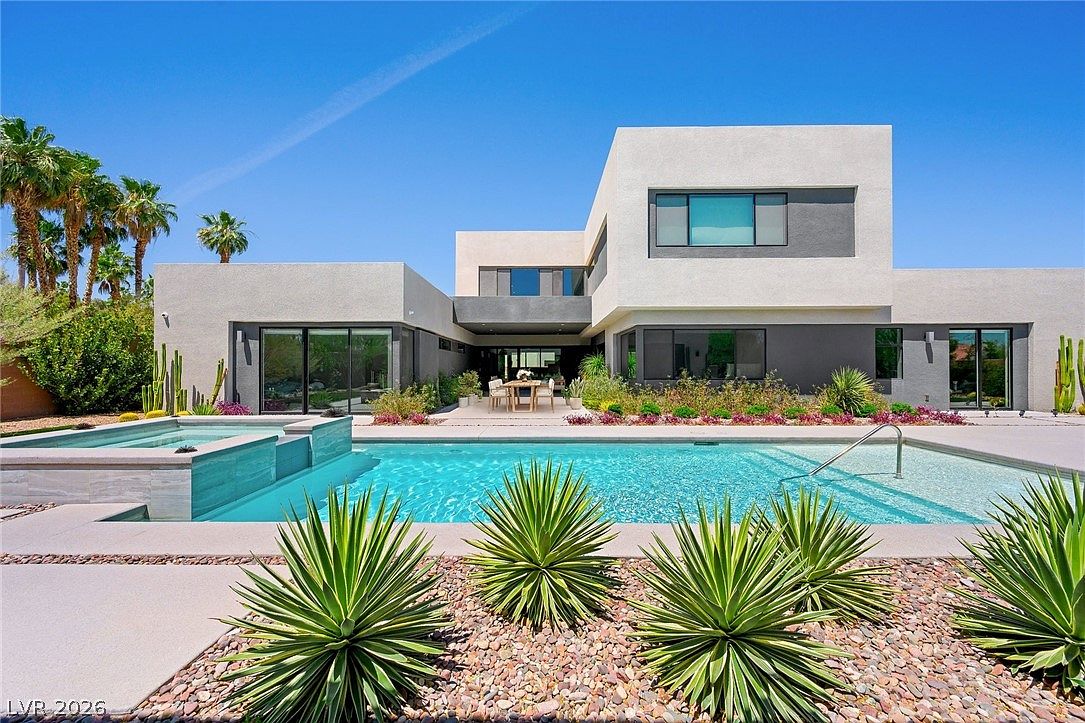
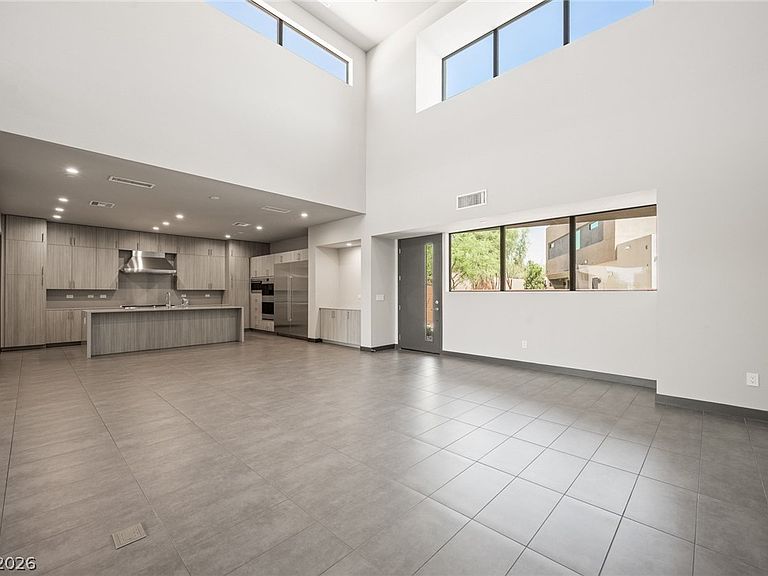
Experience modern luxury in Prado by Blue Heron, an exclusive gated enclave ideally positioned between Summerlin and the Las Vegas Strip. Situated on a private corner lot, this exceptional contemporary estate offers approximately 6600 square feet of thoughtfully designed living space, including 6 en-suite bedrooms in the main residence, a detached casita, and Blue Heron’s signature NextGen Suite with private living quarters and separate entrance. Expansive walls of glass flood the home with natural light, while seamless indoor-outdoor living creates an ideal setting for both entertaining and everyday living. The chef’s kitchen features premium appliances, custom cabinetry, and generous gathering spaces. Outside, a resort-inspired backyard showcases a sparkling pool, spa, lush landscaping, and multiple outdoor living areas. Celebrity-owned and designed for privacy, flexibility, and sophistication, this rare offering combines architectural excellence with an exceptional central Las Vegas location.
Getting Around
 Car-Dependent
 Some Transit
 Somewhat Bikeable
Schools
Construction
Condition
- Property condition: Resale
- Year built: 2023
Materials
- Roof: Flat
- Construction materials: Drywall
Type & Style
- Home type: SingleFamily
- Architectural style: Two Story
- Property subType: Single Family Residence
Interior
Appliances
- Appliances included: Built-In Gas Oven,Convection Oven,Double Oven,Dryer,Dishwasher,Gas Cooktop,Disposal,Microwave,Refrigerator,Water Softener Owned,Washer
- Laundry features: Cabinets,Gas Dryer Hookup,Laundry Room,Sink
Bedroom2
- Dimensions: 14x16
Bedroom3
- Dimensions: 15x12
Bedroom4
- Dimensions: 17x13
Bedroom5
- Dimensions: 15x14
Bedroom6
- Dimensions: 22x14
Bedrooms & Bathrooms
- Bedrooms: 6
- Bathrooms: 7
- Full bathrooms: 6
- 1/2 bathrooms: 1
Features
- Bedroom on Main Level,Ceiling Fan(s),Primary Downstairs,Window Treatments
- Window features: Double Pane Windows,Window Treatments
- Flooring: Tile
Great Room
- Dimensions: 19x24
Heating & Cooling
- Heating features: Central,Gas,Multiple Heating Units
- Cooling features: Central Air,Electric,2 Units
Interior Area
- Total structure area: 6,169
- Total interior livable area: 6,569 sqft
Kitchen
- Dimensions: 11x20
Loft
- Dimensions: 24x20
Master Bathroom
- Dimensions: 19x14
Master Bedroom
- Dimensions: 20x15
Media Room
- Dimensions: 19x30
Property
Details
- Parcel number: 16310313013
- Zoning description: Single Family
- Horse amenities: None
Features
- Stories: 2
- Private pool: Yes
- Pool features: Heated,In Ground,Private
- Patio & porch: Covered,Patio
- Exterior features: Barbecue,Patio,Private Yard,Sprinkler/Irrigation
- Has spa: Yes
- Fencing: Block,Back Yard,Wrought Iron
Lot
- Lot size: 0.46 Acres
- Features: 1/4 to 1 Acre Lot,Back Yard,Drip Irrigation/Bubblers,Desert Landscaping,Sprinklers In Rear,Landscaped,Rocks,Trees
Parking
- Total spaces: 4
- Parking features: Attached,Garage,Private
- Has garage: Yes
- Attached garage spaces: 4
- Covered spaces: 4