

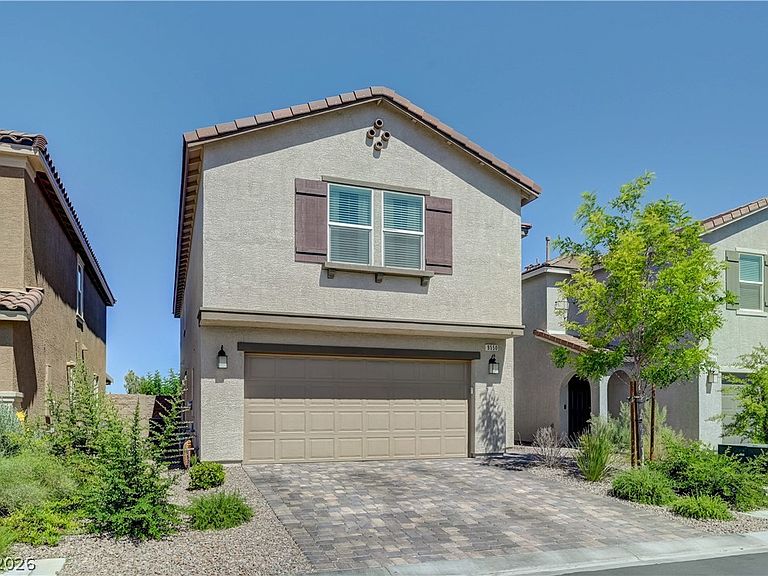


9550 Granville Bridge St, Las Vegas, NV, 89139
About This Home
Step into this beautifully upgraded home featuring brand-new manufactured laminate flooring, rich dark mahogany cabinetry, and thoughtfully designed living spaces throughout. The spacious kitchen is a true centerpiece, offering stainless steel appliances, a stunning island with breakfast bar seating, granite countertops, and a large walk-in pantry. The adjoining family room creates an expansive great room perfect for both entertaining and everyday relaxation. Downstairs, you’ll find a versatile bedroom and full bathroom ideal for guests, multigenerational living, or a private office/den space. Upstairs offers an additional loft living area, providing a more intimate and quiet retreat from the main living space below. The spacious primary suite features a luxurious bathroom complete with dual sinks, a walk-in shower, and an incredible oversized walk-in closet. The backyard is truly a desert oasis, with no expense spared in creating a lush, green escape that offers both beauty and tranquility.
Getting Around
 Car-Dependent
 No Nearby Transit
 Somewhat Bikeable
Schools
Construction
Condition
- Property condition: Resale
- Year built: 2023
Materials
- Roof: Tile
Type & Style
- Home type: SingleFamily
- Architectural style: Two Story
- Property subType: Single Family Residence
Interior
Appliances
- Appliances included: Dryer,Disposal,Gas Range,Microwave,Washer
- Laundry features: Electric Dryer Hookup,Laundry Room,Upper Level
Bedroom2
- Dimensions: 14x12
Bedroom3
- Dimensions: 10x11
Bedroom4
- Dimensions: 10x14
Bedroom5
- Dimensions: 11x12
Bedrooms & Bathrooms
- Bedrooms: 5
- Bathrooms: 3
- Full bathrooms: 3
Family Room
- Dimensions: 24x14
Features
- Bedroom on Main Level,Ceiling Fan(s),Window Treatments
- Window features: Blinds,Double Pane Windows
- Flooring: Carpet,Laminate
Heating & Cooling
- Heating features: Central,Gas
- Cooling features: Central Air,Gas
Interior Area
- Total structure area: 2,460
- Total interior livable area: 2,460 sqft
Kitchen
- Dimensions: 17x10
Master Bathroom
- Dimensions: 13x8
Master Bedroom
- Dimensions: 19x18
Property
Details
- Parcel number: 17624813018
- Attached to another structure: Yes
- Zoning description: Single Family
- Other equipment: Water Softener Loop
- Horse amenities: None
Features
- Stories: 2
- Exterior features: Private Yard,Sprinkler/Irrigation
- Fencing: Block,Back Yard
- Has view: Yes
- View description: City,Strip View
Lot
- Lot size: 3,484 sqft
- Features: Drip Irrigation/Bubblers,< 1/4 Acre
Parking
- Total spaces: 2
- Parking features: Attached,Garage,Inside Entrance
- Has garage: Yes
- Attached garage spaces: 2
- Covered spaces: 2