



5618 Beguiling Falls St, Las Vegas, NV, 89148
About This Home
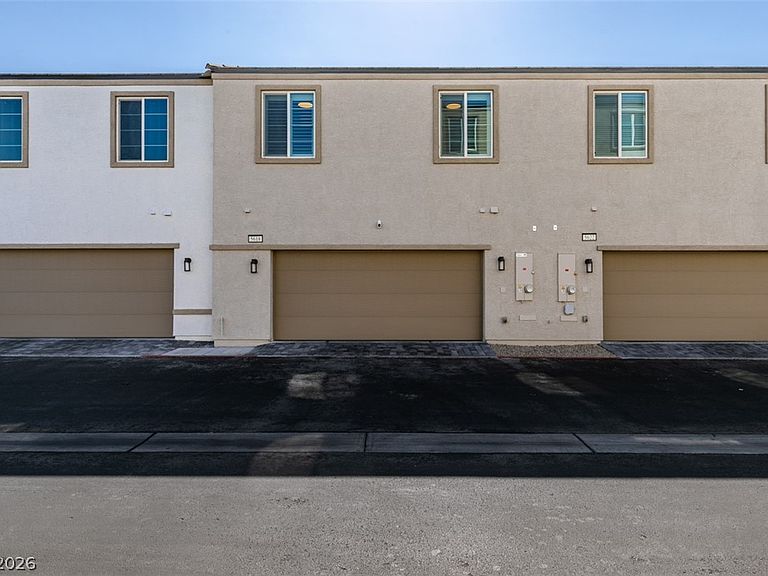
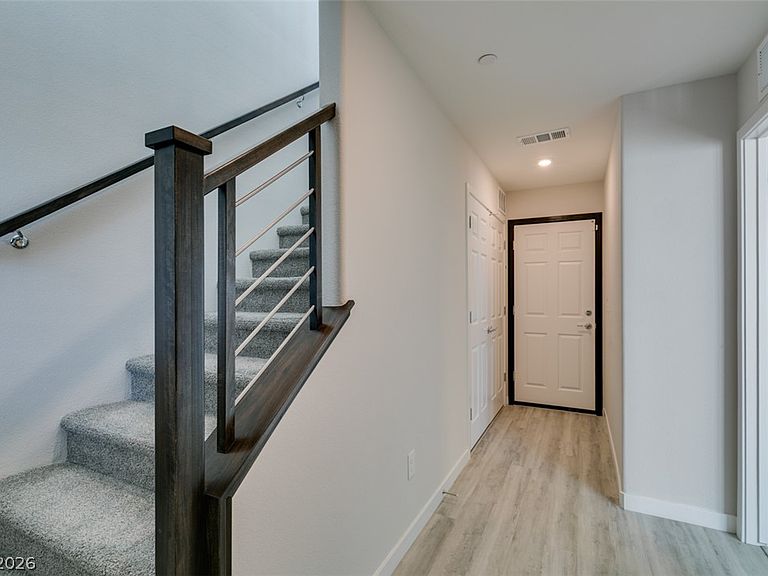
Like new and barely lived in, this beautifully maintained Bedford townhome is located in the highly desirable Southwest Las Vegas area. This 3-bedroom, 2-bath home offers 1,371 square feet of thoughtfully designed living space with the primary suite conveniently located downstairs. Upstairs, the open-concept living room, dining area, and modern kitchen feature Barley Belmont cabinetry, Quartz/Granite with pattern countertops, and access to a private balcony with stunning Las Vegas Strip views. A premium soundproof insulation system has been installed in the wall between the second and third bedrooms, helping reduce noise transfer and providing greater privacy. Enjoy an unbeatable location just minutes from IKEA, the 215 Beltway, The Uncommons, Durango Casino & Resort, Life Time Fitness, and Costco. Built with Beazer Homes’ energy-efficient design, this home offers modern comfort and low-maintenance living. High end appliances all included, two TV's and some furniture making this home move-in ready. Home comes with a water softener and the garage features an Epoxy Floor Coating creating a durable, low-maintenance, and attractive finish. Huge savings with solar included. Schedule your tour today!!
Getting Around
 Car-Dependent
 Some Transit
 Somewhat Bikeable
Schools
Construction
Condition
- Property condition: Resale
- Year built: 2024
Materials
- Roof: Tile
Type & Style
- Home type: Townhouse
- Architectural style: One Story,Two Story
- Property subType: Townhouse
Interior
Appliances
- Appliances included: Built-In Electric Oven,Dryer,Dishwasher,Disposal,Microwave,Refrigerator,Washer
- Laundry features: Electric Dryer Hookup,Main Level
Bedroom2
- Dimensions: 10x11
Bedroom3
- Dimensions: 10x11
Bedrooms & Bathrooms
- Bedrooms: 3
- Bathrooms: 2
- Full bathrooms: 2
Features
- Bedroom on Main Level,Ceiling Fan(s),Primary Downstairs,Window Treatments
- Window features: Double Pane Windows,Plantation Shutters
- Flooring: Carpet,Luxury Vinyl Plank
Heating & Cooling
- Heating features: Central,Electric
- Cooling features: Central Air,Electric
Interior Area
- Total structure area: 1,364
- Total interior livable area: 1,364 sqft
Kitchen
- Dimensions: 12x12
Master Bedroom
- Dimensions: 14x11
Property
Details
- Parcel number: 16329816065
- Attached to another structure: Yes
- Zoning description: Multi-Family
- Horse amenities: None
Features
- Stories: 1
- Patio & porch: Balcony
- Exterior features: Balcony
- Fencing: None
Lot
- Lot size: 1,306 sqft
- Features: Desert Landscaping,Landscaped,None
Parking
- Total spaces: 2
- Parking features: Attached,Garage,Private,Guest
- Has garage: Yes
- Attached garage spaces: 2
- Covered spaces: 2