



6342 Redstone Hills Dr, Las Vegas, NV, 89148
About This Home
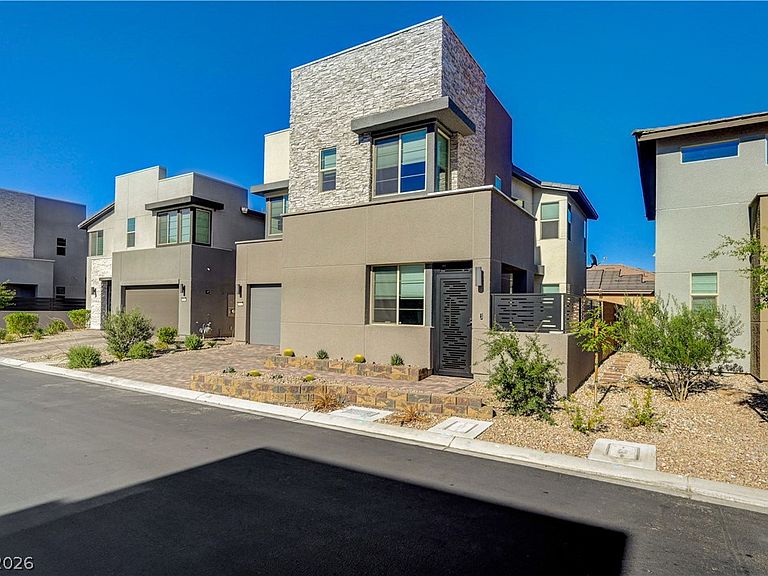
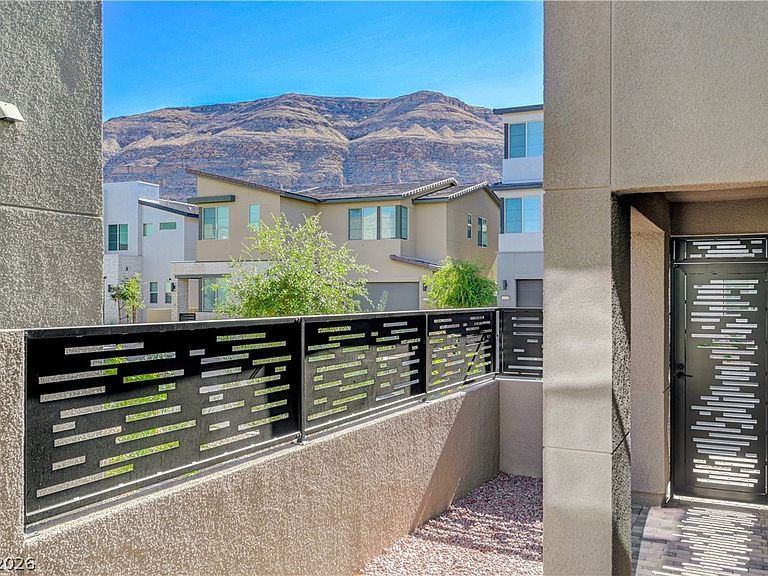
**Seller offering Buyer incentive****Beautifully upgraded 4-bedroom, 3-bath home in the highly desirable South Summerlin area. This spacious two-story residence features a fully gated private courtyard, creating a welcoming entrance and an ideal space for outdoor relaxation. The thoughtfully designed floor plan includes a bedroom and full bath on the first floor, perfect for guests or multi-generational living. Meticulously maintained and lightly used by the out-of-state owner, this exceptional home shows like new and offers numerous premium upgrades throughout, including a professionally finished epoxy garage floor. The open-concept layout offers bright and spacious living areas, a beautifully appointed kitchen, and modern finishes throughout. Conveniently located near parks, trails, shopping, dining, and top-rated schools, this exceptional South Summerlin home offers the perfect blend of luxury, comfort, and convenience. Better than new and move-in ready—don't miss this incredible opportunity.
Getting Around
 Car-Dependent
 Minimal Transit
 Somewhat Bikeable
Schools
Construction
Condition
- Property condition: Resale
- Year built: 2024
Materials
- Roof: Tile
- Construction materials: Frame,Stucco
Type & Style
- Home type: SingleFamily
- Architectural style: Two Story
- Property subType: Single Family Residence
Interior
Appliances
- Appliances included: Built-In Gas Oven,Dishwasher,Gas Cooktop,Disposal,Microwave,Tankless Water Heater
- Laundry features: Gas Dryer Hookup,Laundry Room,Upper Level
Bedroom2
- Dimensions: 11x10
Bedroom3
- Dimensions: 11x10
Bedroom4
- Dimensions: 11x10
Bedrooms & Bathrooms
- Bedrooms: 4
- Bathrooms: 3
- Full bathrooms: 3
Features
- Bedroom on Main Level,Ceiling Fan(s),Window Treatments
- Window features: Blinds,Double Pane Windows
- Flooring: Carpet,Tile
Heating & Cooling
- Heating features: Central,Gas
- Cooling features: Central Air,Electric
Interior Area
- Total structure area: 2,417
- Total interior livable area: 2,417 sqft
Kitchen
- Dimensions: 15x13
Master Bedroom
- Dimensions: 15x13
Property
Details
- Parcel number: 16331421022
- Zoning description: Single Family
- Horse amenities: None
Features
- Stories: 2
- Exterior features: Barbecue,Courtyard
- Fencing: Block,Back Yard
Lot
- Lot size: 3,920 sqft
- Features: Desert Landscaping,Landscaped,< 1/4 Acre
Parking
- Total spaces: 2
- Parking features: Attached,Garage,Garage Door Opener,Inside Entrance,Private
- Has garage: Yes
- Attached garage spaces: 2
- Covered spaces: 2