



505 Overlook Rim Dr, Henderson, NV, 89012
About This Home
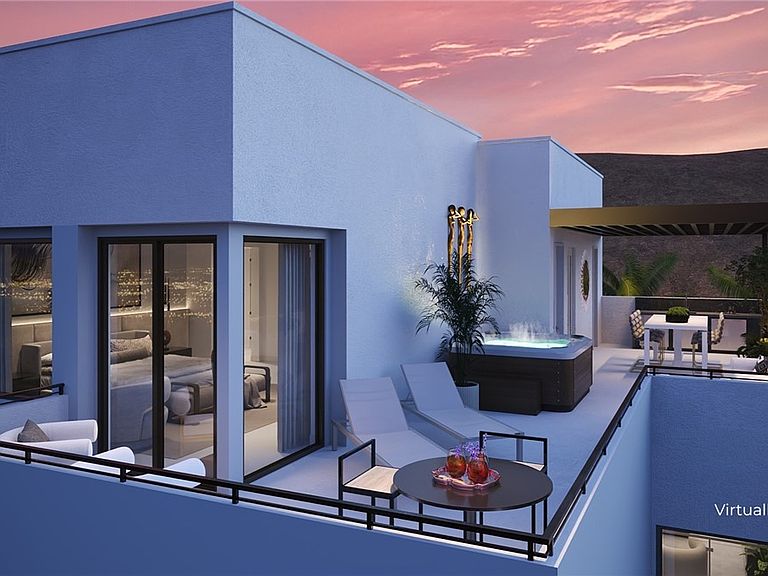
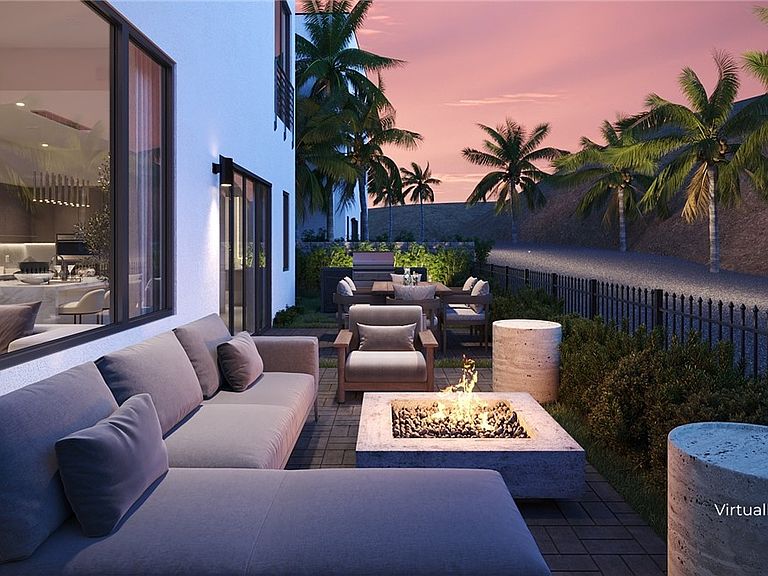
Experience contemporary luxury in this exceptional move-in ready Christopher Homes residence in SkyVu, featuring a newly designed floor plan with sweeping views of the Las Vegas Strip and Red Rock Mountains. Thoughtfully crafted for modern living, this home offers 4 spacious bedrooms, a private office, loft, and elevator. A secluded courtyard entry welcomes you into an expansive open-concept interior highlighted by striking architectural details, a dramatic pivot front door, and refined finishes throughout. Designed to maximize indoor-outdoor living, 10-foot sliding glass doors open to inviting outdoor spaces, including a wraparound deck that captures the surrounding views. The gourmet kitchen is appointed with Wolf and Sub-Zero appliances, blending functionality and contemporary style. Additional features include LED lighting, shade pockets, and thoughtfully designed living spaces that provide both comfort and flexibility. Ideal for entertaining and everyday living, this home offers a seamless blend of sophistication, convenience, and modern design in one of Henderson's premier communities, guard-gated MacDonald Highlands surrounding the DragonRidge Country Club and Private Golf Course.
Getting Around
 Car-Dependent
 Minimal Transit
 Not Bike Friendly
Schools
Construction
Condition
- Property condition: New Construction
- New construction: Yes
- Year built: 2026
Materials
- Roof: Flat
Other
- Builder model: Res 6
- Builder name: Christophe
Type & Style
- Home type: SingleFamily
- Architectural style: Three Story
- Property subType: Single Family Residence
Interior
Appliances
- Appliances included: Built-In Gas Oven,Dishwasher,Gas Cooktop,Disposal,Microwave,Refrigerator,Tankless Water Heater
- Laundry features: Cabinets,Gas Dryer Hookup,Laundry Room,Sink,Upper Level
Bedroom2
- Dimensions: 16x12
Bedroom3
- Dimensions: 15x15
Bedroom4
- Dimensions: 20x12
Bedrooms & Bathrooms
- Bedrooms: 4
- Bathrooms: 6
- Full bathrooms: 1
- 3/4 bathrooms: 3
- 1/2 bathrooms: 2
Den
- Dimensions: 16x13
Dining Room
- Dimensions: 18x11
Features
- Elevator
- Window features: Double Pane Windows,Low-Emissivity Windows
- Flooring: Tile
- Number of fireplaces: 1
- Fireplace features: Gas,Great Room
- Fireplace: Yes
Great Room
- Dimensions: 21x17
Heating & Cooling
- Heating features: Central,Gas
- Cooling features: Central Air,Electric,2 Units
Interior Area
- Total structure area: 4,220
- Total interior livable area: 4,220 sqft
Kitchen
- Dimensions: 15x14
Loft
- Dimensions: 18x20
Master Bedroom
- Dimensions: 22x17
Property
Details
- Parcel number: 17826113001
- Zoning description: Single Family
- Horse amenities: None
Features
- Stories: 3
- Patio & porch: Deck
- Exterior features: Courtyard,Deck,Private Yard,Sprinkler/Irrigation
- Fencing: Block,Back Yard,Wrought Iron
- Has view: Yes
- View description: City,Mountain(s),Strip View
Lot
- Lot size: 4,356 sqft
- Features: Drip Irrigation/Bubblers,Desert Landscaping,Landscaped,< 1/4 Acre
Parking
- Total spaces: 3
- Parking features: Attached,Garage,Inside Entrance,Private
- Has garage: Yes
- Attached garage spaces: 3
- Covered spaces: 3