


3804 SE 12th Ave, Cape Coral, FL, 33904
About This Home
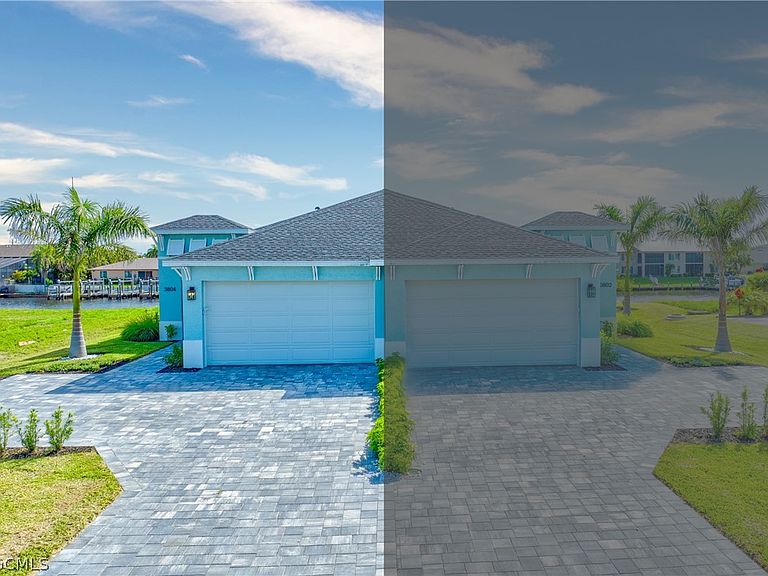
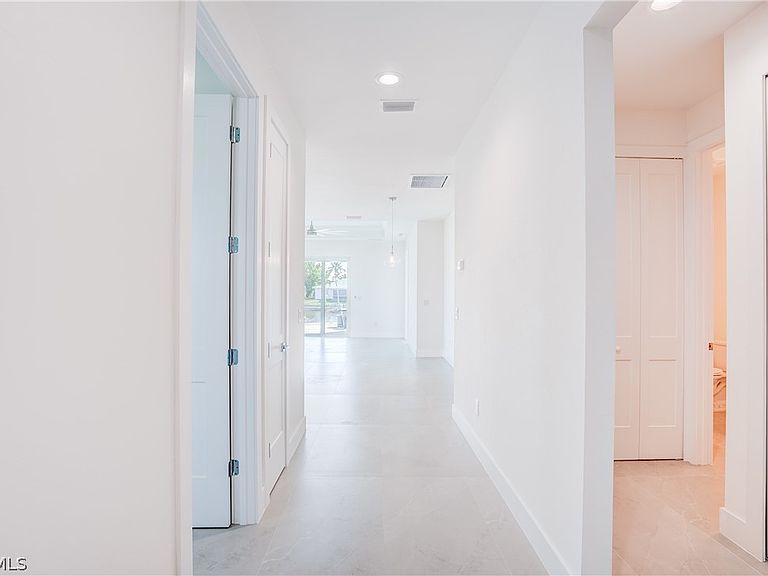
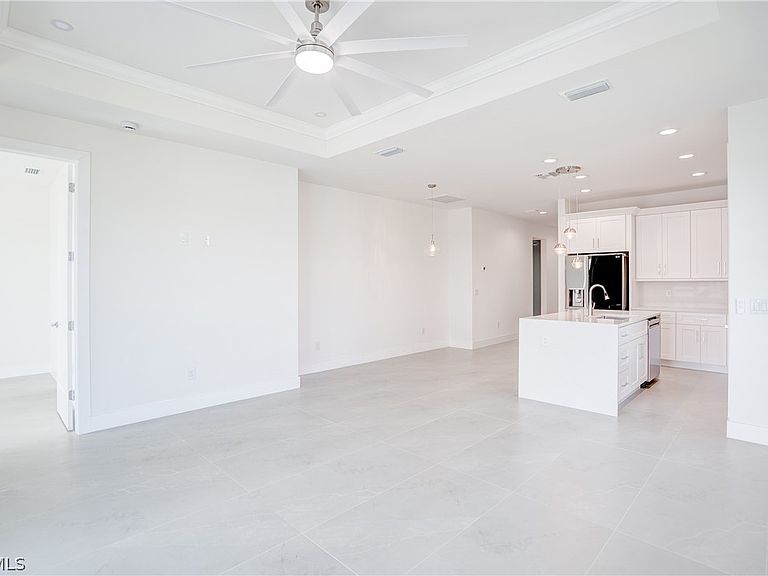
This brand-new 2025-built VILLA home is ideally positioned on the prestigious Rubican Canal, a 200-foot-wide waterway highly sought after by boaters and waterfront enthusiasts. Dock included. Located just next door to 3802 (to the right), this residence offers the same exceptional design and lifestyle, with a slightly smaller lot for easy maintenance. Enjoy breathtaking western sunset views from your private backyard, with room to add a pool and create your own outdoor oasis. Inside, you’ll find a thoughtfully designed 3-bedroom, 2-bathroom layout featuring 1,459 sq ft of living space and over 2,177sq ft total. The open-concept floor plan is enhanced by elegant porcelain tile flooring throughout. The modern kitchen is beautifully appointed with quartz countertops, custom cabinetry, and stainless-steel appliances, while impact-rated windows and doors fill the home with natural light and provide peace of mind. The spacious primary suite includes his-and-hers closets and a well-appointed bathroom with dual sinks. A paver driveway leads to a generous 2-car garage, this property offers both flexibility and value. Experience the best of Florida living with waterfront tranquility, Gulf access boating, and contemporary luxury finishes in this exceptional Cape Coral home. Not located in a designated flood area and with no HOA fees.
Getting Around
 Car-Dependent
 Very Limited Transit
 Somewhat Bikeable
Schools
Construction
Condition
- Property condition: New Construction
- New construction: Yes
- Year built: 2025
Materials
- Roof: Shingle
- Construction materials: Block,Concrete,Stucco
Type & Style
- Home type: MultiFamily
- Architectural style: Other,Ranch,One Story,See Remarks,Duplex
- Property subType: Duplex,Single Family Residence
Interior
Appliances
- Appliances included: Dishwasher,Disposal,Microwave,Range,Refrigerator,Self Cleaning Oven,Trash Compactor
- Laundry features: Washer Hookup,Dryer Hookup,Inside
Bedroom
- Dimensions: 10.00 x 10.80
Bedroom
- Dimensions: 10.00 x 10.00
Bedroom
- Dimensions: 11.00 x 11.10
Bedrooms & Bathrooms
- Bedrooms: 3
- Bathrooms: 2
- Full bathrooms: 2
Dining Room
- Dimensions: 9.40 x 12.80
Family Room
- Dimensions: 16.00 x 16.90
Features
- Breakfast Bar,Tray Ceiling(s),Dual Sinks,Family/Dining Room,High Ceilings,Kitchen Island,Living/Dining Room,Pantry,Shower Only,Separate Shower,Walk-In Closet(s),Split Bedrooms
- Window features: Bay Window(s),Single Hung,Sliding,Impact Glass
- Flooring: Tile
Garage
- Dimensions: 20.00 x 20.00
Heating & Cooling
- Heating features: Central,Electric
- Cooling features: Central Air,Ceiling Fan(s),Electric
Interior Area
- Total structure area: 2,106
- Total interior livable area: 1,471 sqft
Kitchen
- Dimensions: 11.60 x 10.80
Master Bedroom
- Dimensions: 17.70 x 14.80
Screened Porch
- Dimensions: 12.00 x 10.00
Property
Details
- Parcel number: 064524C400541.0280
- Attached to another structure: Yes
- Lease amount: 0
- Zoning description: R3-W
Features
- Stories: 1
- Patio & porch: Open,Porch
- Exterior features: Security/High Impact Doors,Sprinkler/Irrigation,Privacy Wall
- Has view: Yes
- View description: Canal
- Has water view: Yes
- Water view: Canal
- On waterfront: Yes
- Waterfront features: Canal Access,Gulf,Intersecting Canal,Navigable Water,Seawall
Lot
- Lot size: 6,751 sqft
- Features: Other,Rectangular Lot,Zero Lot Line,Sprinklers Automatic
- Lot size dimensions: 40 x 145 x 40 x 145
Parking
- Total spaces: 2
- Parking features: Attached,Covered,Driveway,Underground,Garage,Paved,Two Spaces,Garage Door Opener
- Has garage: Yes
- Attached garage spaces: 2
- Covered spaces: 2
- Has uncovered spaces: Yes
Climate Risk is Financial Risk
Every home has a financial story beyond the listing price. Below, you’ll see the climate risks that could affect this property — and in Bills & Affordability, how those risks may influence repairs, insurance, utilities, and long-term value.
Biggest Threats for This Home
- Hurricane

- Lightning

- Coastal Flooding

- Inland Flooding

- Tsunami

How This Home’s Risks Compare
FEMA Declared Disasters in Lee County and Florida
Understanding the Costs
Financial advisors generally recommend spending no more than 30% of your gross household income on housing costs. In practice, many households stretch to 35% or beyond — especially in high-cost markets.
Estimated Costs Today
| Monthly | Annual | |
|---|---|---|
| Mortgage | $2,577 | $30,924 |
| Home Insurance * | $411 | $4,932 |
| Property Taxes | $331 | $3,972 |
| Electricity | $197 | $2,366 |
| Total | $3,516 | $42,192 |
Income You'd Need if You Spent...
Florida FAIR Plan Programs



How Costs Could Change Over Time
Climate risk is quickly impacting all of the major home ownership costs. Adjust the growth rates and percentage of income spent on housing below to see how your housing costs could change over the next 10 years — and what income you'd need to keep up.
Comparing Against the Market
Price Per Sq Ft
vs Other Active Listings
Avg $/sqft
vs Homes Sold Last Month
Median $/sqft
Current Market Trends
Median Price Per Square Foot
The median price per square foot of homes sold in this area each month. Compare this to this listing's price per square foot to gauge whether the home is priced in line with recent sales.
Historicals for This Listing
Zestimate History ($/sqft)
Price History
| Date | Event | Price |
|---|---|---|
| 2026-04-30 | Price change | $514,900 |
| 2026-04-24 | Price change | $498,000 |
| 2026-03-20 | Listed for sale | $499,000 |
| 2021-05-20 | Sold | $250,000 |
 View on Zillow