


1 Wiesen Way, Argyle, TX, 76226
About This Home
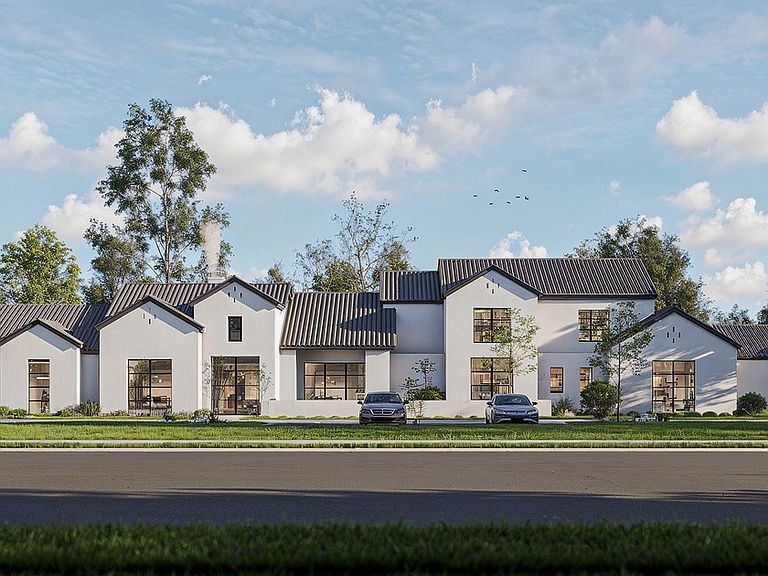
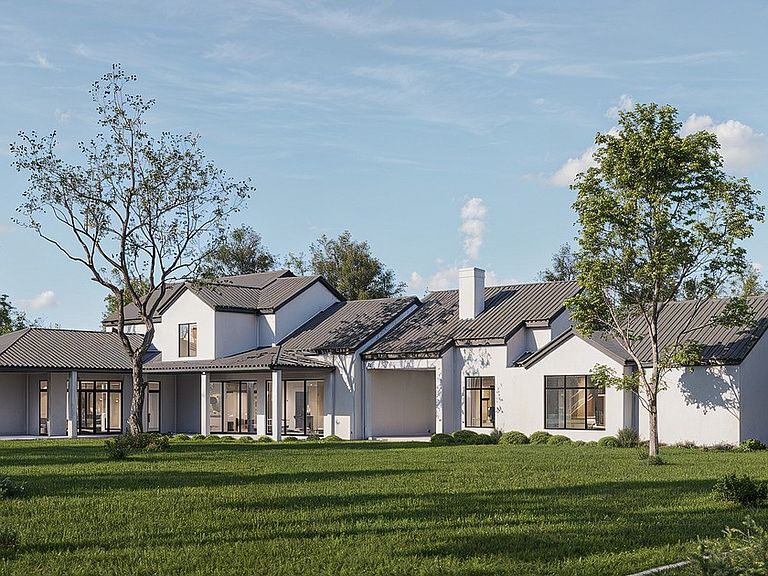
Knights Landing is Bartonville’s first and only privately gated ranch estate community, a rare and limited-release enclave offering just 15 exclusive six-acre Ag-exempt homesites starting at $1.35M. Fully improved with utilities and ready to build, this private estate community is located in Bartonville. This property feeds into the highly rated Hilltop Elementary School, Argyle Middle School, and Argyle High School. It is also conveniently located just 10 minutes from Liberty Christian Academy. Designed for those who value land, privacy, and permanence, Knights Landing represents a level of estate living unmatched anywhere in North Texas. Each expansive six-acre homesite provides the freedom to create a true generational estate, whether that vision includes equestrian facilities, guest residences, car barns, sports courts, orchards, gardens, or resort-style outdoor living. Every property carries Ag-exempt status, allowing owners to benefit from dramatically reduced annual taxes, making this offering not only a lifestyle upgrade but also a strategic long-term land investment. As the first gated residential community ever approved in Bartonville, Knights Landing features a secured private entrance, architectural standards, and perimeter privacy designed to preserve both the identity and long-term value of the community. Select homesites also feature a protected open utility corridor behind the property, creating a permanent open-space buffer that enhances privacy and protects unobstructed views. Knights Landing is not a typical subdivision but a curated opportunity for generational living, where each six-acre parcel becomes a canvas for architecture with presence, purpose, and permanence. What you are truly acquiring is more than acreage, it is a rare piece of Bartonville land, a tax-efficient hard asset, a protected gated estate address, and the foundation to design a legacy property meant to endure for generations.
Getting Around
 Car-Dependent
 Very Limited Transit
 Somewhat Bikeable
Schools
Construction
Condition
- Year built: 2026
Materials
- Foundation: Slab
- Roof: Concrete,Tile
- Construction materials: Stucco
Type & Style
- Home type: SingleFamily
- Architectural style: Contemporary/Modern,Ranch,Traditional,Detached
- Property subType: Single Family Residence
Interior
Appliances
- Appliances included: Some Gas Appliances,Built-In Refrigerator,Convection Oven,Double Oven,Dishwasher,Electric Oven,Gas Cooktop,Disposal,Gas Water Heater,Ice Maker,Microwave,Plumbed For Gas,Range,Refrigerator,Some Commercial Grade,Vented Exhaust Fan,Warming Drawer,Wine Cooler
- Laundry features: Washer Hookup,Electric Dryer Hookup,Laundry in Utility Room
Bedroom
- Features: En Suite Bathroom,Split Bedrooms,Walk-In Closet(s)
- Level: First
- Dimensions: 16 x 14
Bedroom
- Features: En Suite Bathroom,Split Bedrooms,Walk-In Closet(s)
- Level: Second
- Dimensions: 14 x 14
Bedroom
- Features: En Suite Bathroom,Split Bedrooms,Walk-In Closet(s)
- Level: Second
- Dimensions: 14 x 17
Bedroom
- Features: En Suite Bathroom,Split Bedrooms,Walk-In Closet(s)
- Level: Second
- Dimensions: 15 x 13
Bedrooms & Bathrooms
- Bedrooms: 5
- Bathrooms: 6
- Full bathrooms: 5
- 1/2 bathrooms: 1
Dining Room
- Level: First
- Dimensions: 22 x 16
Exercise Room
- Level: First
- Dimensions: 16 x 14
Features
- Wet Bar,Built-in Features,Chandelier,Dry Bar,Decorative/Designer Lighting Fixtures,Double Vanity,Eat-in Kitchen,Granite Counters,High Speed Internet,In-Law Floorplan,Kitchen Island,Loft,Multiple Master Suites,Open Floorplan,Pantry,Paneling/Wainscoting,Cable TV,Vaulted Ceiling(s),Walk-In Closet(s),Wired for Sound
- Flooring: Carpet,Ceramic Tile,Engineered Hardwood,Hardwood,Tile,Wood
- Number of fireplaces: 2
- Fireplace features: Decorative,Gas,Gas Log,Gas Starter,Living Room,Outside,Raised Hearth,Stone,Wood Burning
- Fireplace: Yes
Game Room
- Features: Built-in Features,Ceiling Fan(s)
- Level: First
- Dimensions: 27 x 18
Heating & Cooling
- Heating features: Central,Fireplace(s),Natural Gas
- Cooling features: Central Air,Ceiling Fan(s),Electric
Interior Area
- Total interior livable area: 7,585 sqft
Kitchen
- Features: Breakfast Bar,Built-in Features,Butler's Pantry,Eat-in Kitchen,Kitchen Island,Pantry,Stone Counters,Walk-In Pantry
- Level: First
- Dimensions: 21 x 12
Kitchen
- Features: Built-in Features
- Level: First
- Dimensions: 17 x 11
Library
- Level: First
- Dimensions: 12 x 15
Living Room
- Features: Fireplace
- Level: First
- Dimensions: 27 x 19
Loft
- Level: Second
- Dimensions: 19 x 15
Master Bathroom
- Features: Built-in Features,Dual Sinks,Double Vanity,En Suite Bathroom,Garden Tub/Roman Tub,Stone Counters,Sink,Separate Shower
- Level: First
- Dimensions: 20 x 12
Master Bedroom
- Features: Closet Cabinetry,Ceiling Fan(s),Dual Sinks,En Suite Bathroom,Garden Tub/Roman Tub,Sitting Area in Primary,Separate Shower,Walk-In Closet(s)
- Level: First
- Dimensions: 25 x 15
Media Room
- Level: First
- Dimensions: 20 x 17
Other
- Features: Built-in Features,Dual Sinks,En Suite Bathroom,Linen Closet,Stone Counters,Separate Shower
- Level: First
- Dimensions: 10 x 7
Other
- Features: Built-in Features,Double Vanity,En Suite Bathroom,Stone Counters
- Level: Second
- Dimensions: 12 x 7
Other
- Features: Built-in Features,En Suite Bathroom,Stone Counters,Separate Shower
- Level: Second
- Dimensions: 7 x 7
Other
- Features: Built-in Features,En Suite Bathroom,Garden Tub/Roman Tub,Linen Closet,Stone Counters
- Level: Second
- Dimensions: 15 x 7
Other
- Features: Built-in Features
- Level: First
- Dimensions: 12 x 6
Utility Room
- Features: Built-in Features,Utility Room,Utility Sink
- Level: First
- Dimensions: 16 x 16
Property
Details
- Parcel number: KL999999
Features
- Levels: Two
- Stories: 1
- Pool features: In Ground,Outdoor Pool,Pool,Water Feature
- Patio & porch: Rear Porch,Patio,Covered
- Exterior features: Built-in Barbecue,Barbecue,Courtyard,Gas Grill,Lighting,Outdoor Grill,Outdoor Kitchen,Outdoor Living Area,Private Entrance,Private Yard,Rain Gutters,Storage
- Fencing: None
- Residential vegetation: Grassed
Lot
- Lot size: 6.00 Acres
- Features: Acreage,Back Yard,Corner Lot,Greenbelt,Lawn,Landscaped,Subdivision,Sprinkler System
Parking
- Total spaces: 4
- Parking features: Concrete,Covered,Door-Multi,Direct Access,Driveway,Enclosed,Garage,Garage Door Opener,Inside Entrance,Kitchen Level,Lighted,Oversized,Private,Garage Faces Side,Secured,Storage
- Has garage: Yes
- Attached garage spaces: 4
- Covered spaces: 4
- Has uncovered spaces: Yes
Climate Risk is Financial Risk
Every home has a financial story beyond the listing price. Below, you’ll see the climate risks that could affect this property — and in Bills & Affordability, how those risks may influence repairs, insurance, utilities, and long-term value.
Biggest Threats for This Home
- Hail

- Tornado

- Heat Wave

- Ice Storm

- Wildfire

How This Home’s Risks Compare
FEMA Declared Disasters Across Texas Counties
Understanding the Costs
Financial advisors generally recommend spending no more than 30% of your gross household income on housing costs. In practice, many households stretch to 35% or beyond — especially in high-cost markets.
Estimated Costs Today
| Monthly | Annual | |
|---|---|---|
| Mortgage | $30,971 | $371,652 |
| Home Insurance * | $3,846 | $46,152 |
| Property Taxes | $7,452 | $89,424 |
| Electricity | $832 | $9,994 |
| Total | $43,101 | $517,212 |
Income You'd Need if You Spent...
Texas FAIR Plan Programs

How Costs Could Change Over Time
Climate risk is quickly impacting all of the major home ownership costs. Adjust the growth rates and percentage of income spent on housing below to see how your housing costs could change over the next 10 years — and what income you'd need to keep up.
Comparing Against the Market
Price Per Sq Ft
vs Other Active Listings
Avg $/sqft
vs Homes Sold Last Month
Median $/sqft
Current Market Trends
Median Price Per Square Foot
The median price per square foot of homes sold in this area each month. Compare this to this listing's price per square foot to gauge whether the home is priced in line with recent sales.
Historicals for This Listing
Zestimate History ($/sqft)
Price History
| Date | Event | Price |
|---|---|---|
| 2025-06-25 | Listed for sale | $6,125,000 |
For Sale by Agent
 View on Zillow