




312 bobwhite, San Antonio, TX, 78253
3beds
2baths
1,429sqft
$279,000
$195price/sqft
$2,091/moest. monthly cost
$83,640/yrincome needed
About This Home
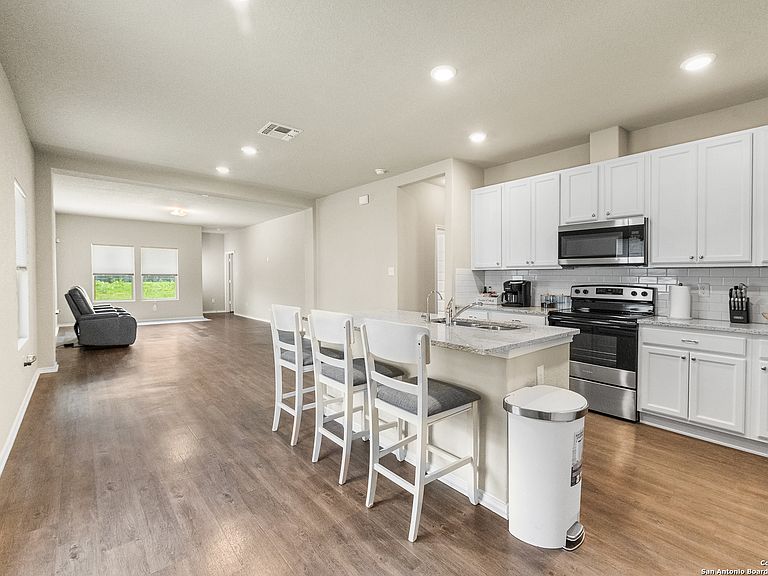
Move in ready! This cozy, well maintained home is in a prime location! Savor an open layout with lots of natural light, granite counter tops, vinyl flooring, stainless steel appliances and a spacious backyard. Nestled in a quiet and friendly neighborhood, this community has top-rated schools just minutes away. Whether you are starting out or settling down this home will bring comfort, convenience, and plenty of charm. Schedule your showing today!
Getting Around
1
 Car-Dependent
0
 No Nearby Transit
17
 Somewhat Bikeable
Schools
5/10
6/10
5/10
Construction
Condition
- Property condition: Pre-Owned
- Year built: 2022
Materials
- Foundation: Slab
- Roof: Composition
- Construction materials: Brick,Siding,Fiber Cement,Radiant Barrier
Type & Style
- Home type: SingleFamily
- Property subType: Single Family Residence
Interior
Appliances
- Appliances included: Cooktop,Self Cleaning Oven,Microwave,Range,Disposal,Dishwasher,Plumbed For Ice Maker,Vented Exhaust Fan,Electric Water Heater
- Laundry features: Main Level,Washer Hookup,Dryer Connection
Bedroom2
- Area: 120
Bedroom3
- Area: 130
Bedrooms & Bathrooms
- Bedrooms: 3
- Bathrooms: 2
- Full bathrooms: 2
Dining Room
- Area: 100
Features
- One Living Area,Liv/Din Combo,Kitchen Island,Utility Room Inside,1st Floor Lvl/No Steps,Open Floorplan,All Bedrooms Downstairs,Walk-In Closet(s),Master Downstairs,Solid Counter Tops
- Window features: Double Pane Windows,Low Emissivity Windows
- Flooring: Carpet,Vinyl
- Fireplace features: Not Applicable
- Attic: 12"+ Attic Insulation
Heating & Cooling
- Heating features: Central,Electric
- Cooling features: 13-15 SEER AX,Central Air
Interior Area
- Total interior livable area: 1,429 sqft
Kitchen
- Area: 168
Living Room
- Area: 252
Master Bathroom
- Features: Shower Only,Double Vanity
- Area: 70
Master Bedroom
- Features: Walk-In Closet(s),Ceiling Fan(s),Full Bath
- Area: 182
Property
Details
- Parcel number: 510586
Features
- Levels: One
- Stories: 1
- Pool features: None,Community
- Patio & porch: Patio
Lot
- Lot size: 6,969 sqft
- Features: Curbs,Sidewalks
Parking
- Total spaces: 2
- Parking features: Two Car Garage
- Has garage: Yes
- Attached garage spaces: 2
- Covered spaces: 2