


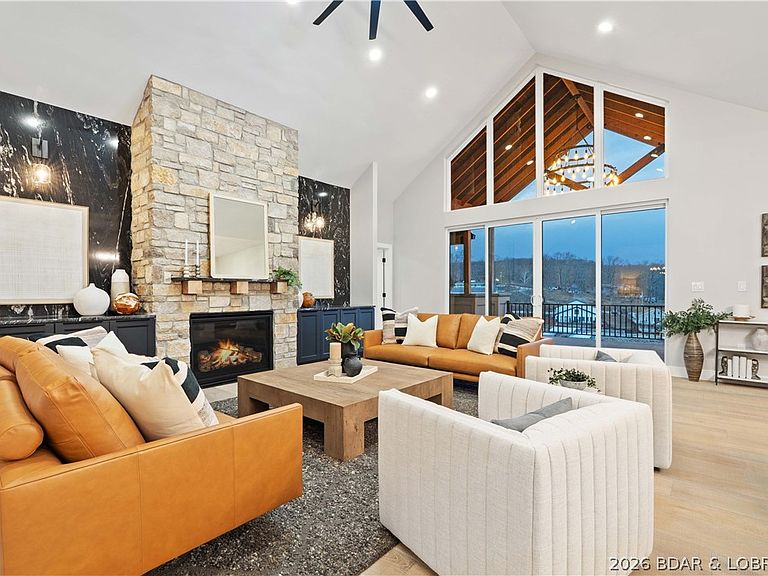


257 Beachnut Dr, Sunrise Beach, MO, 65079
About This Home
Stunning brand-new lakefront home offering the ultimate in luxury living. Grand entry welcomes you with soaring ceilings & a wall of windows with breathtaking views. The great room flows seamlessly into a gourmet kitchen w/ high-end appliances, formal dining, & a kitchen nook leading to expansive concrete decks. The lakeside primary suite features a spa-like bath, large walk-in closet, & access to the laundry room. The main level offers an additional lakeside suite & a third en-suite bedroom. Lower level includes a family room, three additional bedrooms (one Suite), 1/2 bathrm, a bonus room w/ custom wine cellar, second laundry, & ample storage. The pool room w/ bar, full bath, & storage opens directly to the 13x27 pool & large deck area. Dock featuring a 16x50 slip, 12x36 slip, PWC slip, & a filled-in 12x50 slip easily convertible for a performance boat. Oversized 3-car garage plus additional parking, 10’ golf cart path w/ turnaround at the water’s edge, deep-water cove, city water & sewer, & quick access to the main channel & amenities. Ideal as a luxury rental or executive retreat (see attched projections). Optional second-tier Lot 46 available—perfect for a guest home/man cave.
Getting Around
 Car-Dependent
 Very Limited Transit
 Not Bike Friendly
Schools
Construction
Condition
- Year built: 2026
Materials
- Foundation: Poured
- Roof: Architectural,Shingle
- Construction materials: Stone,Stucco
Type & Style
- Home type: SingleFamily
- Property subType: Single Family Residence
Interior
Appliances
- Appliances included: Down Draft,Dishwasher,Disposal,Microwave,Range,Refrigerator,Stove,Wine Cooler
Basement
- Has basement: Yes
- Basement: Finished,Walk-Out Access
Bathroom
- Level: Lower
Bathroom
- Level: Lower
Bedroom
- Level: Lower
Bedrooms & Bathrooms
- Bedrooms: 6
- Bathrooms: 7
- Full bathrooms: 6
- 1/2 bathrooms: 1
Bonus Room
- Level: Lower
Dining Room
- Level: Main
Family Room
- Level: Lower
Features
- Wet Bar,Built-in Features,Ceiling Fan(s),Custom Cabinets,Fireplace,Pantry,Cable TV,Vaulted Ceiling(s),Walk-In Closet(s),Walk-In Shower
- Flooring: Hardwood,Tile
- Fireplace features: Gas
- Fireplace: Yes
Game Room
- Level: Lower
Great Room
- Level: Main
Half Bath
- Level: Lower
Heating & Cooling
- Heating features: Electric,Forced Air,Heat Pump
- Cooling features: Central Air
Interior Area
- Total structure area: 5,900
- Total interior livable area: 5,900 sqft
Kitchen
- Level: Main
Laundry
- Level: Main
Other
- Level: Main
Other
- Level: Main
Other
- Level: Lower
Other
- Level: Main
Storage Room
- Level: Lower
Utility Room
- Level: Lower
Property
Accessibility
- Accessibility features: Low Threshold Shower
Details
- Parcel number: 07100130000004017000
- Zoning description: Residential
- Exclusions: Furnishings are available for purchase. Lot 46- see attached plat- available for additional money
Features
- Private pool: Yes
- Patio & porch: Covered,Deck,Open,Patio
- Exterior features: Concrete Driveway,Covered Patio,Deck,Pool
- Has view: Yes
- View description: Channel
- Has water view: Yes
- Water view: Channel
- On waterfront: Yes
- Waterfront features: Cove,Riprap,Seawall,Lake Front
Lot
- Lot size: 0.33 Acres
- Features: Near Golf Course,Lake Front
- Lot size dimensions: 114 x 172 x 69 x 177
Parking
- Total spaces: 3
- Parking features: Attached,Garage,Garage Door Opener
- Has garage: Yes
- Attached garage spaces: 3
- Covered spaces: 3
Climate Risk is Financial Risk
Every home has a financial story beyond the listing price. Below, you’ll see the climate risks that could affect this property — and in Bills & Affordability, how those risks may influence repairs, insurance, utilities, and long-term value.
Biggest Threats for This Home
- Inland Flooding

- Ice Storm

- Tornado

- Winter Weather

- Cold Wave

- Hail

- Heat Wave

- Landslide

- Lightning

- Strong Wind

How This Home’s Risks Compare
FEMA Declared Disasters Across Missouri Counties
Understanding the Costs
Financial advisors generally recommend spending no more than 30% of your gross household income on housing costs. In practice, many households stretch to 35% or beyond — especially in high-cost markets.
Estimated Costs Today
| Monthly | Annual | |
|---|---|---|
| Mortgage | $15,169 | $182,028 |
| Home Insurance * | $1,838 | $22,056 |
| Property Taxes | $1,149 | $13,788 |
| Electricity | $450 | $5,406 |
| Total | $18,606 | $223,272 |
Income You'd Need if You Spent...
Missouri FAIR Plan Programs

How Costs Could Change Over Time
Climate risk is quickly impacting all of the major home ownership costs. Adjust the growth rates and percentage of income spent on housing below to see how your housing costs could change over the next 10 years — and what income you'd need to keep up.
Comparing Against the Market
Price Per Sq Ft
vs Other Active Listings
Avg $/sqft
vs Homes Sold Last Month
Median $/sqft
Current Market Trends
Median Price Per Square Foot
The median price per square foot of homes sold in this area each month. Compare this to this listing's price per square foot to gauge whether the home is priced in line with recent sales.
Historicals for This Listing
Zestimate History ($/sqft)
Price History
| Date | Event | Price |
|---|---|---|
| 2026-05-05 | Price change | $2,999,900 |
| 2026-03-16 | Listed for sale | $3,200,000 |
| 2026-03-13 | Listing removed | $3,250,000 |
| 2025-10-22 | Listed for sale | $3,250,000 |
| 2025-10-22 | Listing removed | $3,300,000 |
| 2025-06-26 | Listed for sale | $3,300,000 |
 View on Zillow