


636 Dexter Road, Shaftsbury, VT, 05262
About This Home
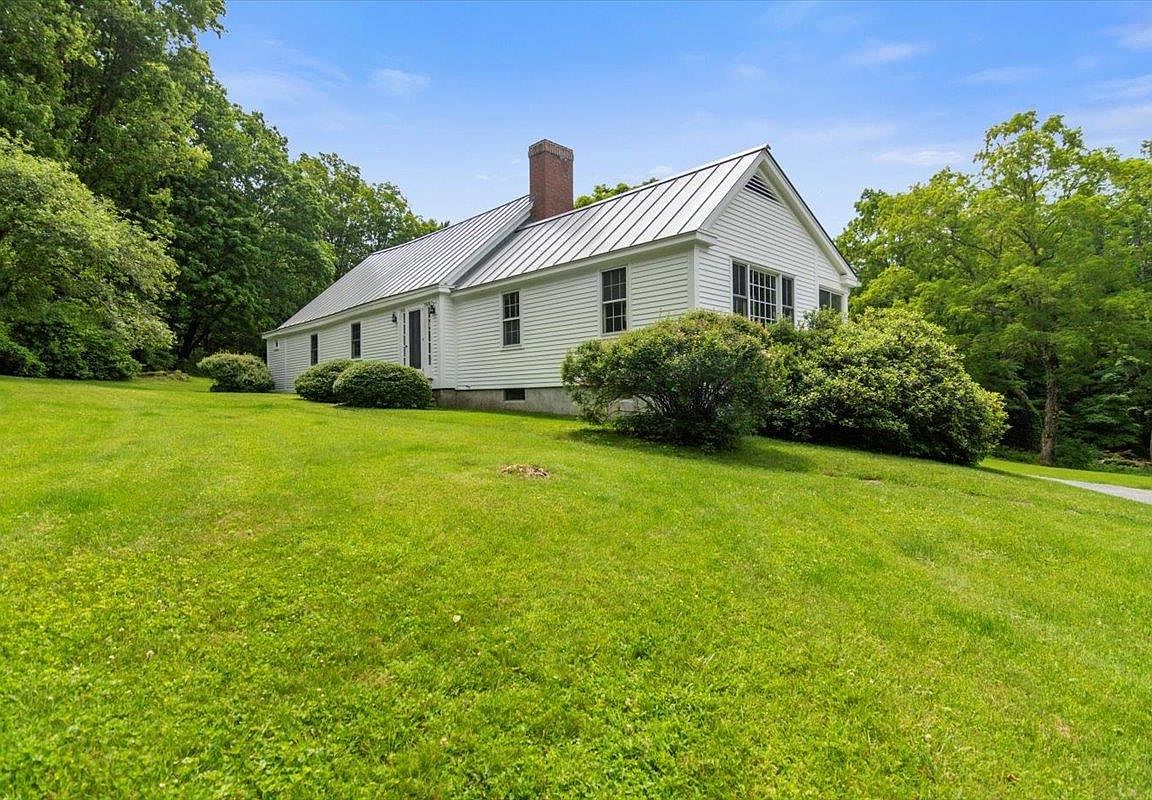
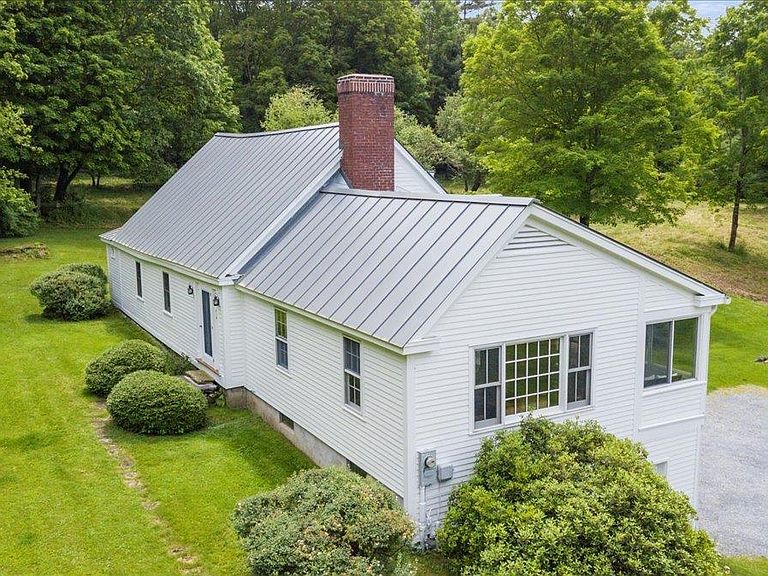
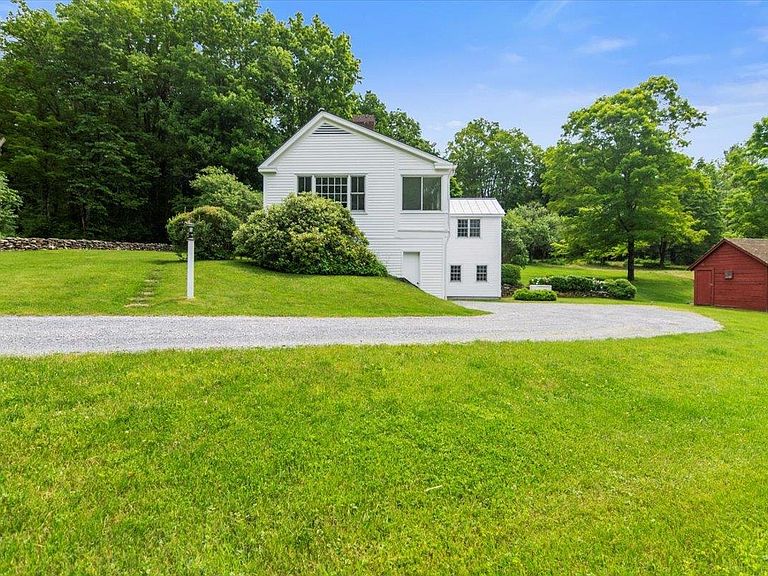
In 1922, poet laureate and Shaftsbury resident Robert Frost was inspired by the bucolic local backroads to write “Stopping by the Woods on a Snowy Evening." The Dexter Road Farmhouse, dating back 225 years, remains a testament to the enduring charm of Vermont and the simpler rhythms of country life. Nestled at the end of a serene, tree-lined town road, this charming 1800 farmhouse captures the timeless beauty of rural Vermont. With sweeping vistas, peaceful surroundings, and a perfect balance of seclusion and convenience to all the Northshire region has to offer, this property is a rare gem. Lovingly cared for by the same family for over 70 years, the home retains much of its original character and craftsmanship, including wide pine flooring, original moldings, classic woodwork, and a gracious entrance hall. Traditional wall and ceiling boards further enhance the home's authentic farmhouse allure. With 40 acres more or less and a picturesque skating pond, there's ample room to explore, garden, or enjoy the pastoral landscape. The spacious layout features 4 bedrooms, 3 bathrooms, an inviting country kitchen, a formal dining room, a living room with a wood-burning fireplace, a library, and a bonus room. The windowed office on the lower level overlooks the pond and includes a Murphy bed. We invite you to discover the timeless appeal of this exceptional property, explore the quiet beauty of Shaftsbury, and consider making this charming farmhouse your home in Vermont.
Getting Around
 Car-Dependent
 Very Limited Transit
 Somewhat Bikeable
Schools
Construction
Condition
- Year built: 1800
Materials
- Foundation: Concrete
- Roof: Metal
- Construction materials: Wood Frame,Clapboard Exterior,Wood Siding
Type & Style
- Home type: SingleFamily
- Property subType: Farm
Interior
Appliances
- Appliances included: Dishwasher,Dryer,Microwave,Refrigerator,Electric Water Heater,Owned Water Heater
- Laundry features: 2nd Floor Laundry
Basement
- Has basement: Yes
- Basement: Concrete Floor,Dirt Floor,Partially Finished,Interior Stairs,Unfinished,Basement Stairs,Interior Entry
Bedrooms & Bathrooms
- Bedrooms: 4
- Bathrooms: 3
- Full bathrooms: 1
- 3/4 bathrooms: 2
Features
- Dining Area,Hearth,Natural Light,Natural Woodwork,Walk-In Closet(s)
- Flooring: Softwood,Wood
- Fireplace features: Wood Burning
- Fireplace: Yes
- Finished area below ground: 195
- Finished area above ground: 2,267
Heating & Cooling
- Heating features: Oil,Forced Air
- Cooling features: None
Interior Area
- Total structure area: 3,194
- Total interior livable area: 2,462 sqft
Property
Details
- Zoning description: RR80
- Other equipment: Standby Generator
Features
- Levels: Two
- Stories: 2
- Has view: Yes
- View description: Mountain(s),Water
- Water view: Water
- Waterfront features: Pond,Pond Frontage
- Frontage length: Road frontage: 2155
Lot
- Lot size: 40 Acres
- Features: Conserved Land,Country Setting,Field/Pasture,Open Lot,Secluded,Timber,Views,Wooded,Rural
Parking
- Total spaces: 6
- Parking features: Dirt,Gravel,Driveway,Garage,On Site,Parking Spaces 6+,Unpaved
- Has garage: Yes
- Attached garage spaces: 2
- Covered spaces: 2
- Has uncovered spaces: Yes
Climate Risk is Financial Risk
Every home has a financial story beyond the listing price. Below, you’ll see the climate risks that could affect this property — and in Bills & Affordability, how those risks may influence repairs, insurance, utilities, and long-term value.
Biggest Threats for This Home
- Cold Wave

- Lightning

- Inland Flooding

- Ice Storm

- Winter Weather

How This Home’s Risks Compare
FEMA Declared Disasters Across Vermont Counties
Understanding the Costs
Financial advisors generally recommend spending no more than 30% of your gross household income on housing costs. In practice, many households stretch to 35% or beyond — especially in high-cost markets.
Estimated Costs Today
| Monthly | Annual | |
|---|---|---|
| Mortgage | $4,040 | $48,480 |
| Home Insurance | $544 | $6,528 |
| Property Taxes | $998 | $11,976 |
| Electricity | $313 | $3,758 |
| Total | $5,895 | $70,740 |
Income You'd Need if You Spent...
How Costs Could Change Over Time
Climate risk is quickly impacting all of the major home ownership costs. Adjust the growth rates and percentage of income spent on housing below to see how your housing costs could change over the next 10 years — and what income you'd need to keep up.
Comparing Against the Market
Price Per Sq Ft
vs Other Active Listings
Avg $/sqft
vs Homes Sold Last Month
Median $/sqft
Current Market Trends
Median Price Per Square Foot
The median price per square foot of homes sold in this area each month. Compare this to this listing's price per square foot to gauge whether the home is priced in line with recent sales.
Historicals for This Listing
Zestimate History ($/sqft)
Price History
| Date | Event | Price |
|---|---|---|
| 2026-04-10 | Listed for sale | $875,000 |
| 2026-01-06 | Listing removed | $985,000 |
| 2025-09-15 | Price change | $985,000 |
| 2025-06-26 | Listed for sale | $1,150,000 |
 View on Zillow