



1521 Pebblewood Dr #1521, Sycamore, IL, 60178
About This Home
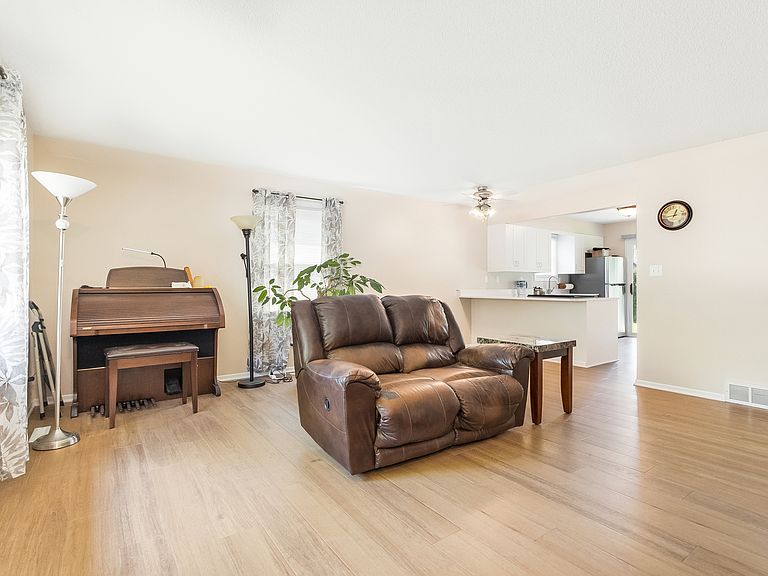
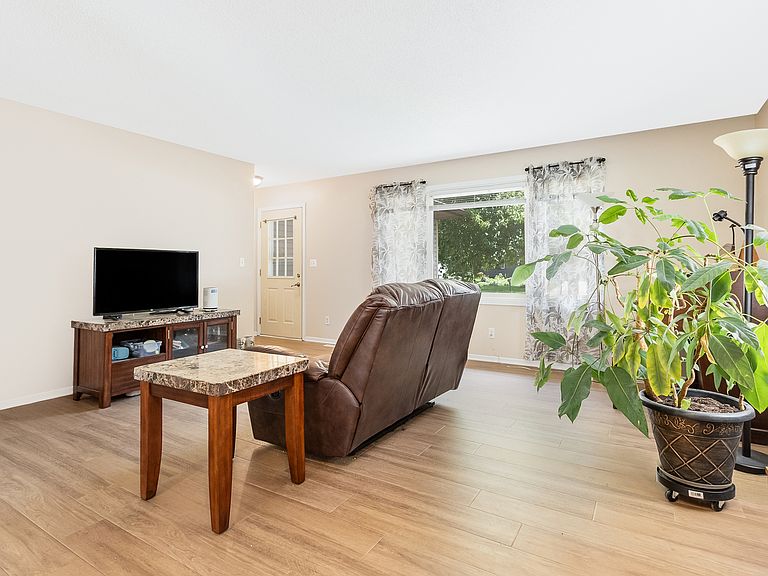
Beautifully updated ranch-style half-duplex in the desirable Woodgate of Sycamore community! This 2-bedroom, 1-bath home offers a bright, easy-flowing floor plan with a large living room that opens to the dining area and kitchen, creating a comfortable space for both everyday living and entertaining. The kitchen features white cabinetry, stainless steel appliances, new quartz countertops, and a convenient breakfast bar for casual seating. All-new luxury vinyl flooring runs throughout the home, giving each room a fresh, modern feel. Both bedrooms are generously sized and include ceiling fans for added comfort. The full bath has been nicely updated with a new quartz countertop and a new walk-in shower with tile surround. The full basement offers excellent potential for additional living space, a recreation area, or extra storage. Enjoy the private rear patio and the convenience of an attached one-car garage. Fantastic location close to shopping, restaurants, parks, and with easy access to I-88. Woodgate residents enjoy community amenities including a pool, clubhouse, tennis courts, pavilion, park, and green space. Move-in ready with modern updates, great amenities, and a convenient Sycamore location!
Getting Around
 Car-Dependent
 Very Limited Transit
 Bikeable
Schools
Construction
Condition
- Year built: 1983
Materials
- Foundation: Concrete Perimeter
- Roof: Asphalt
- Construction materials: Vinyl Siding
Type & Style
- Home type: SingleFamily
- Property subType: Single Family Residence
Interior
Appliances
- Appliances included: Range,Dishwasher,Refrigerator,Washer,Dryer,Stainless Steel Appliance(s)
- Laundry features: In Unit
Basement
- Has basement: Yes
- Basement: Unfinished,Full
Bedroom2
- Features: Flooring (Vinyl)
- Level: Main
- Area: 120
- Dimensions: 12X10
Bedrooms & Bathrooms
- Bedrooms: 2
- Bathrooms: 1
- Full bathrooms: 1
Features
- 1st Floor Bedroom,1st Floor Full Bath,Open Floorplan
Heating & Cooling
- Heating features: Natural Gas,Forced Air
- Cooling features: Central Air
Interior Area
- Total structure area: 852
- Total interior livable area: 852 sqft
Kitchen
- Features: Flooring (Vinyl)
- Level: Main
- Area: 126
- Dimensions: 14X9
Living Room
- Features: Flooring (Vinyl)
- Level: Main
- Area: 306
- Dimensions: 18X17
Master Bedroom
- Features: Flooring (Vinyl)
- Level: Main
- Area: 144
- Dimensions: 12X12
Property
Accessibility
- Accessibility features: No Disability Access
Details
- Parcel number: 0906127018
- Special condition: None
Features
- Patio & porch: Patio
Lot
- Lot size: 4,878 sqft
- Features: Mature Trees
- Lot size dimensions: 38.42X126.99
Parking
- Total spaces: 1
- Parking features: Concrete,Garage Door Opener,Yes,Garage Owned,Attached,Garage
- Has garage: Yes
- Attached garage spaces: 1
- Covered spaces: 1
- Has uncovered spaces: Yes