



42 Owl Cyn, Lander, WY, 82520
About This Home
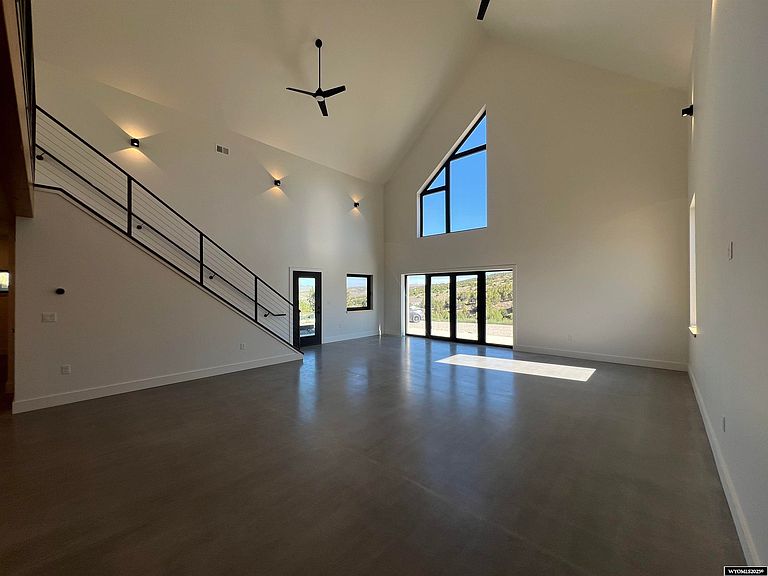
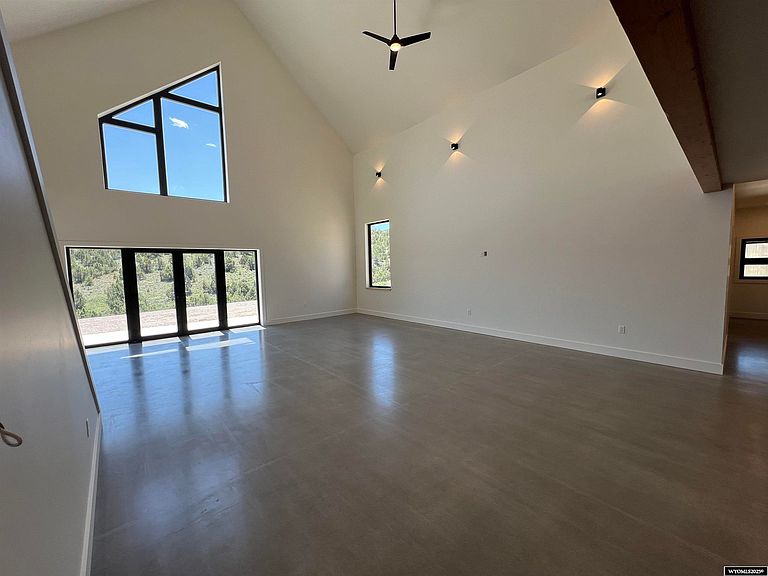
This is your chance to own a newly constructed Net Zero Energy Ready home in beautiful Lander WY! A net zero energy home is a residential building that generates as much energy as it consumes over the course of a year. In other words, the total energy produced by the home's solar panels offsets the energy consumed by the home's appliances, heating, cooling, and other energy needs. The primary goal of a net zero energy home is to achieve a balance between energy generation and energy consumption, resulting in minimal or no net energy consumption from the grid. In order to accomplish this objective, the home features highly efficient systems, assemblies and planning that is uncommon in Wyoming, but common in other areas of the US, Europe and similarly situated climates in Canada. This build includes technology from the University of Wyoming to implement technology to create an efficient, comfortable and beautiful home. Exterior wall assemblies include 2" of insulated and sealed zip sheeting and >5” of spray foam to provide an R rating of 45. Roof assemblies resulted in R ratings of 60. The multiple windows of this home are triple pane Alpen windows with European style hardware that allows the windows to tilt or fully open depending on your needs. One of the newest innovations that 42 Owl Canyon features is a highly efficient heat pump from Arctic Heat Pumps to heat and cool the floor slab. This system heats and cools with over 70% savings of traditional heating equipment which is again can be totally offset by a the solar system. Speaking of solar, this house is designed for a 15.5 KW system with 32-485Watt Panels on the roof along with 2-7.5 KwH battery storage units for plenty of energy at all times of year, day or night. The house is planned to be “grid tied” with battery backup so if you are generating a surplus of energy, the electrical company will let you build these funds up as credit on the account. During power outages, batteries can maintain electricity to the house and garage. The house also includes a ERV system to mechanically bring fresh air throughout the home and also exhaust air from the living space to create a healthy, self regulating interior climate. Finally, attention to orientation and sun location throughout the year will ensure strong passive solar heat gain through the winter and shading during the summer to help keep cool. Inside this beautifully finished custom home you will love the 9' ceilings throughout the main floor that vaults to over 27' high in the great room. All of this space is bathed in natural light thanks to the abundance of large triple pane windows facing all directions. The kitchen is all custom built Alder cabinets with soft close cabinetry, a large walk in pantry off the kitchen, and Black Granite counter tops with a natural leather pattern. Best of all the island is 12'6"! When you walk in the front door you will be amazed at one of biggest great rooms around that features a view of the rocks behind the home that anchors this home to it's environment. The private Patio area off the primary bed is 32x16 covered space with 220v Hot tub hook up and massive sliding door. Upstairs the theater room is ready for sound and projector and there is an area for a wet bar also. On the main there is 4 beds 3 full baths and in the non conforming 5th bed there is plumbing for a potential 4th bath installed already. Shop is 38x34 with a 12' door and 2-10's. As of 2025 there is a Solar tax credit available to a Buyer to install your own Solar/Battery and that Buyer would get the Tax Credit. Or the Builder can install the above mentioned panels and batteries for an additional amount at cost. Call Skye Coleman-Weisz today at 307-851-0021. Video Walk Through Here. https://youtu.be/9E4l5Hyh8tY
Getting Around
 Car-Dependent
 Very Limited Transit
 Not Bike Friendly
Schools
Construction
Condition
- Property condition: New Construction
- New construction: Yes
- Year built: 2025
Materials
- Foundation: Concrete Perimeter
- Roof: Architectural
- Construction materials: Other
Type & Style
- Home type: SingleFamily
- Architectural style: Contemporary
- Property subType: Single Family Residence
Interior
Appliances
- Appliances included: Built Ins,Dishwasher,Microwave,Refrigerator,Range,Oven,Range Hood
- Laundry features: Main Level
Basement
- Basement: None
Bedroom2
- Level: Main
- Area: 138
Bedroom3
- Level: Main
- Area: 135
Bedroom4
- Level: Main
- Area: 195.75
Bedroom5
- Level: Upper
- Area: 385
Bedrooms & Bathrooms
- Bedrooms: 5
- Bathrooms: 3
- Main level bathrooms: 3
Dining Room
- Level: Main
- Area: 225
Family Room
- Level: Upper
- Area: 675
Features
- Walk-In Closet(s),Vaulted Ceiling(s),Master Downstairs
- Window features: Skylight(s),Thermo Windows
- Flooring: Other
- Finished area above ground: 3,550
Heating & Cooling
- Heating features: Heat Pump,Radiant Floor
- Cooling features: Central Air
Interior Area
- Total structure area: 3,550
- Total interior livable area: 3,550 sqft
Kitchen
- Level: Main
- Area: 264
Living Room
- Level: Main
Master Bedroom
- Area: 288
Property
Details
- Parcel number: 32992030102100
- Zoning description: None
Features
- Patio & porch: Covered,Covered Porch,Patio,Wrap Around
- Has view: Yes
- View description: Mountain(s)
- Horses can be raised: Yes
Lot
- Lot size: 10.78 Acres
- Features: Horses Allowed
Parking
- Total spaces: 4
- Parking features: Attached,Garage Door Opener,Space for RV Parking
- Has garage: Yes
- Attached garage spaces: 4
- Covered spaces: 4
Climate Risk is Financial Risk
Every home has a financial story beyond the listing price. Below, you’ll see the climate risks that could affect this property — and in Bills & Affordability, how those risks may influence repairs, insurance, utilities, and long-term value.
Biggest Threats for This Home
- Inland Flooding

- Landslide

- Lightning

- Wildfire

- Winter Weather

- Cold Wave

- Earthquake

How This Home’s Risks Compare
FEMA Declared Disasters in Fremont County and Wyoming
Understanding the Costs
Financial advisors generally recommend spending no more than 30% of your gross household income on housing costs. In practice, many households stretch to 35% or beyond — especially in high-cost markets.
Estimated Costs Today
| Monthly | Annual | |
|---|---|---|
| Mortgage | $6,826 | $81,912 |
| Home Insurance | $488 | $5,856 |
| Property Taxes | $596 | $7,152 |
| Electricity | $240 | $2,887 |
| Total | $8,150 | $97,800 |
Income You'd Need if You Spent...
How Costs Could Change Over Time
Climate risk is quickly impacting all of the major home ownership costs. Adjust the growth rates and percentage of income spent on housing below to see how your housing costs could change over the next 10 years — and what income you'd need to keep up.
Comparing Against the Market
Price Per Sq Ft
vs Other Active Listings
Avg $/sqft
vs Homes Sold Last Month
Median $/sqft
Current Market Trends
Median Price Per Square Foot
The median price per square foot of homes sold in this area each month. Compare this to this listing's price per square foot to gauge whether the home is priced in line with recent sales.
Historicals for This Listing
Zestimate History ($/sqft)
No zestimate history available
Price History
No price history available
 View on Zillow