

1688 Enclave 2 Pl, Tucson, AZ, 85745
About This Home
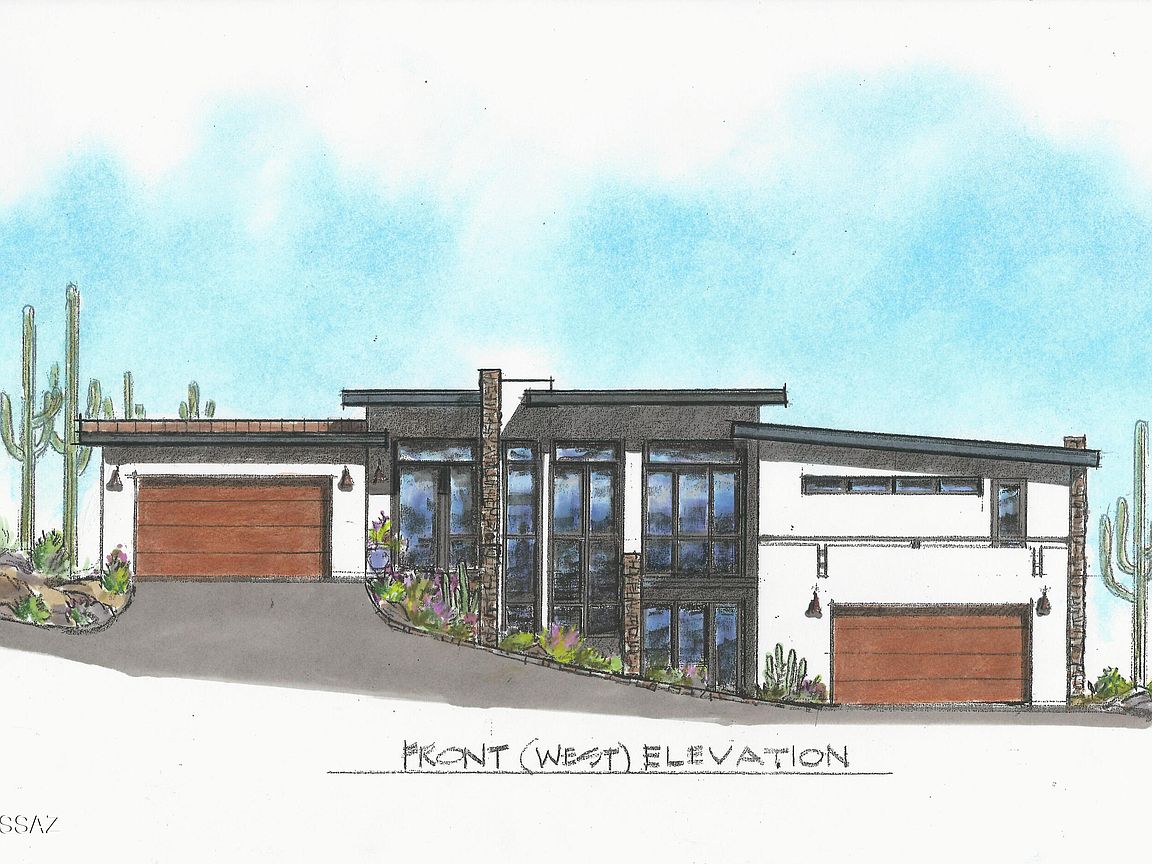
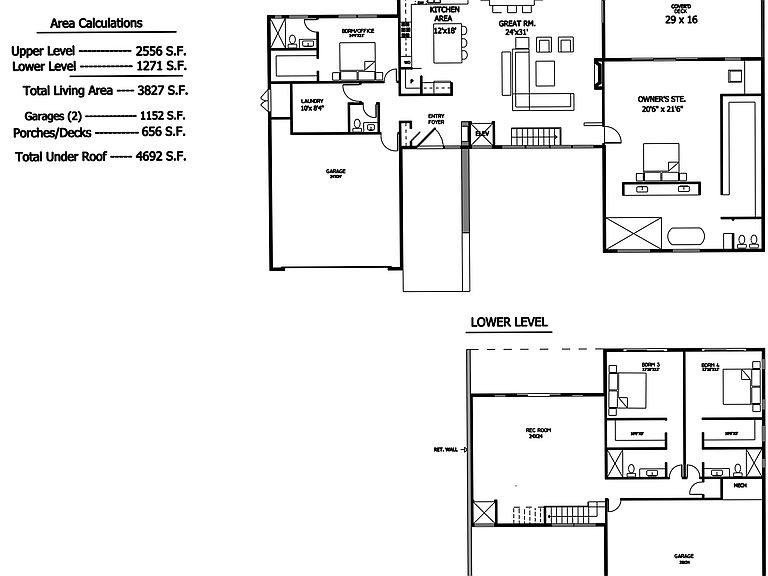
Imagine coming home to this stunning to-be-built contemporary-style home. Watch the sunrise and the downtown city lights at night to the east, and the Tucson Mountains and magnificent Gates Pass sunsets to the west from this elevated 1.43-acre saguaro-studded upper Sonoran Desert lot in gated ''The Enclave at Gates Pass''. Enter into the main level of this 3,827 sq. ft., 4-bedroom, 4 1/2-bath, 4-car garage masterpiece designed by renowned architect Greg Fahr of Fahr Associates Architects. On the main level you will find a spacious great room, a generous owner's suite with a luxurious en-suite bath, a 2nd bedroom/office with an en-suite bath, a fabulous gourmet island kitchen, a laundry room, a powder room, and a large patio off of the great room and owner's suite with views of downtown and the Tucson Valley. There are no steps on the main level. The lower level can be accessed by a staircase and an elevator. The lower level includes a spacious family/rec room and two bedrooms each with en-suite bath. All bedrooms have walk-in closets! Highlights include soaring ceilings and walls of windows that frame sunrise, sunset, city and mountain views. The only thing left is to select your choice of finishes and design the backyard of your dreams. Don't miss a rare opportunity to add your personal finishing touches and own this architecturally significant Tucson desert home! There are also plans available for a 4,356sf house 4Bd/4Ba 4-car garage.
Getting Around
 Car-Dependent
 No Nearby Transit
 Not Bike Friendly
Schools
Construction
Condition
- Year built: 2027
Materials
- Roof: Built-Up - Reflect
- Construction materials: Frame,Frame - Stucco
Type & Style
- Home type: SingleFamily
- Architectural style: Contemporary
- Property subType: Single Family Residence
Interior
Appliances
- Appliances included: Exhaust Fan,Dishwasher,Disposal,Refrigerator,Freezer,Electric Oven,Microwave,Wine Cooler
- Laundry features: Laundry Room
Bedrooms & Bathrooms
- Bedrooms: 4
- Bathrooms: 5
- Full bathrooms: 4
- 1/2 bathrooms: 1
Features
- Kitchen Island,Entrance Foyer,Walk-In Closet(s),High Ceilings
- Window features: Double Pane Windows
- Number of fireplaces: 1
- Fireplace features: Gas,Family Room
- Fireplace: Yes
Heating & Cooling
- Heating features: Zoned,Electric,Propane
- Cooling features: Zoned,Ceiling Fans Pre-Wired
Interior Area
- Total structure area: 3,827
- Total interior livable area: 3,827 sqft
Property
Accessibility
- Accessibility features: Accessible Elevator Installed
Details
- Parcel number: 116071760
- Zoning: Pima County - CR1
- Special condition: None
Features
- Levels: Two
- Stories: 2
- Pool features: None
- Patio & porch: Deck
- Exterior features: Balcony
- Spa features: None
- Fencing: Stucco Finish,Masonry
- Has view: Yes
- View description: Mountain(s),City,Panoramic,Sunrise
Lot
- Lot size: 1.43 Acres
- Features: Subdivided,Cul-De-Sac,East/West Exposure,Hillside Lot
- Lot size dimensions: Irregular
Parking
- Total spaces: 4
- Parking features: Garage Door Opener
- Has garage: Yes
- Attached garage spaces: 4
- Covered spaces: 4
Climate Risk is Financial Risk
Every home has a financial story beyond the listing price. Below, you’ll see the climate risks that could affect this property — and in Bills & Affordability, how those risks may influence repairs, insurance, utilities, and long-term value.
Biggest Threats for This Home
- Heat Wave

- Wildfire

- Inland Flooding

How This Home’s Risks Compare
FEMA Declared Disasters in Pima County and Arizona
Understanding the Costs
Financial advisors generally recommend spending no more than 30% of your gross household income on housing costs. In practice, many households stretch to 35% or beyond — especially in high-cost markets.
Estimated Costs Today
| Monthly | Annual | |
|---|---|---|
| Mortgage | $11,377 | $136,524 |
| Home Insurance | $732 | $8,784 |
| Property Taxes | $1,312 | $15,744 |
| Electricity | $405 | $4,863 |
| Total | $13,826 | $165,912 |
Income You'd Need if You Spent...
How Costs Could Change Over Time
Climate risk is quickly impacting all of the major home ownership costs. Adjust the growth rates and percentage of income spent on housing below to see how your housing costs could change over the next 10 years — and what income you'd need to keep up.
Comparing Against the Market
Price Per Sq Ft
vs Other Active Listings
Avg $/sqft
vs Homes Sold Last Month
Median $/sqft
Current Market Trends
Median Price Per Square Foot
The median price per square foot of homes sold in this area each month. Compare this to this listing's price per square foot to gauge whether the home is priced in line with recent sales.
Historicals for This Listing
Zestimate History ($/sqft)
Price History
| Date | Event | Price |
|---|---|---|
| 2025-06-24 | Listed for sale | $2,250,000 |
 View on Zillow