



Old Hanover Rainier, Reisterstown, MD, 21136
About This Home
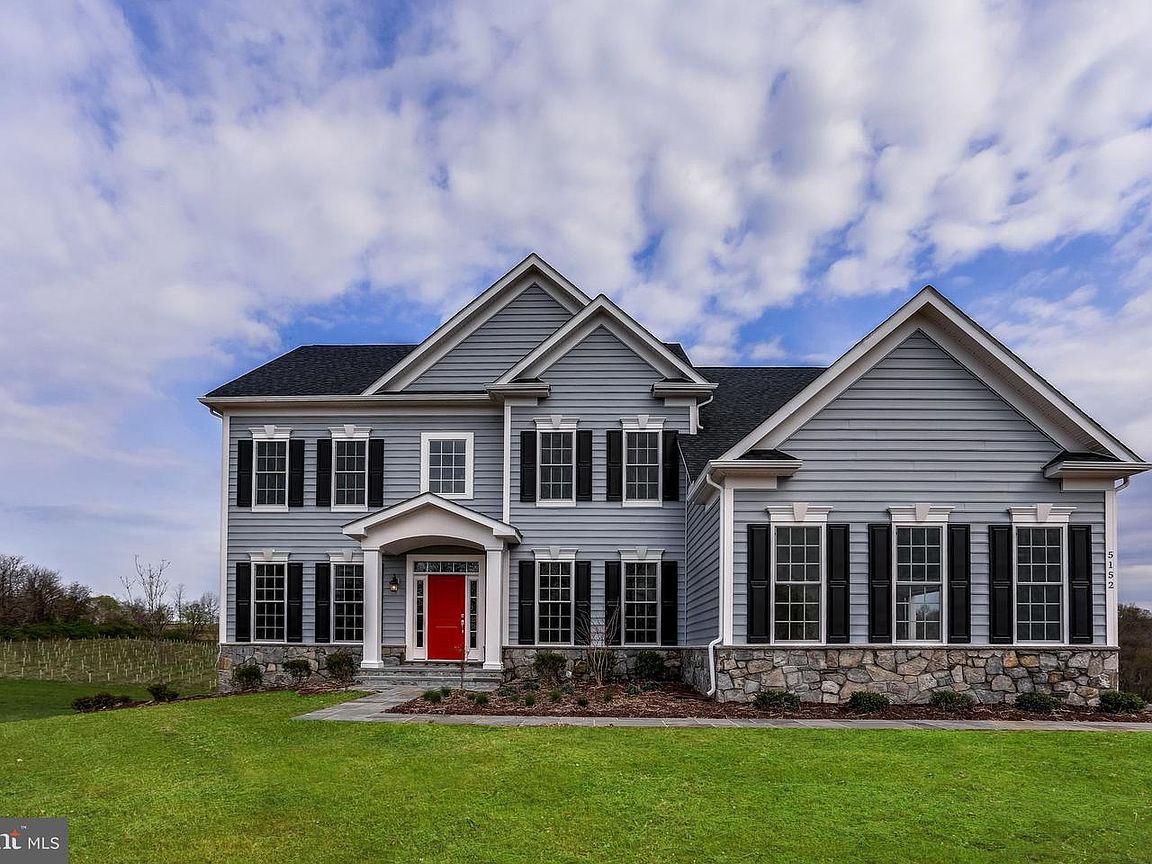
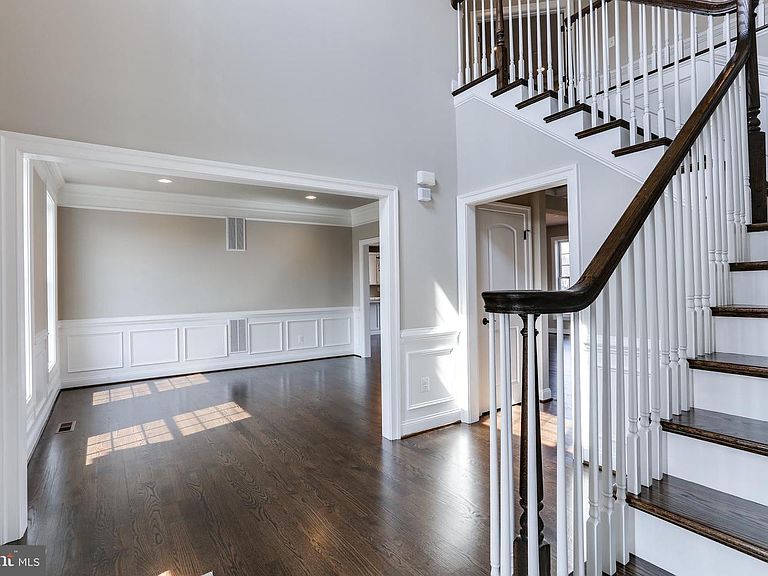
Classic, timeless styling with almost endless elevation options that include a gabled window extension, a columned portico or full front porch, flexibility with the front- or side-load garage, and so much more. The main level of the Rainier features a dramatic two-story foyer, elegant formal spaces, and a spacious kitchen open to the family room. The most flexible of all models, this floor plan can be easily and affordably customized to fit your needs. LAST LOT in Landens Ridge, a 3 lot development, located in the Fairview Area of Reisterstown. The premium home site is 1+ acres in size and offers the rare blend of a serene, rural location with convenient access to dining, shopping, entertainment, and commuter routes. Situated amidst the rolling fields where Reisterstown meets Upperco, the central location affords plenty of leisure opportunities with golf, craft breweries, indoor and outdoor recreation, parks and trails all just a short drive away. Presented in partnership with exclusive builder JMB Homes, Landens Ridge offers a unique opportunity to thoughtfully design a quality custom home in a picturesque rural location. Personalize one of 4 carefully curated floorplans to suit your needs, or meet with us to dream and design a one-of-a-kind home to perfectly suit your lifestyle.
Getting Around
 Car-Dependent
 Some Transit
 Somewhat Bikeable
Schools
Construction
Condition
- Property condition: Excellent
- New construction: Yes
- Year built: 2026
Materials
- Foundation: Other
- Roof: Architectural Shingle
- Construction materials: Vinyl Siding,Stone
Other
- Builder model: RAINIER
- Builder name: JMB HOMES
Type & Style
- Home type: SingleFamily
- Architectural style: Colonial
- Property subType: Single Family Residence
Interior
Appliances
- Appliances included: Cooktop,Dishwasher,Microwave,Double Oven,Refrigerator,Range Hood,Water Heater
- Laundry features: Upper Level,Laundry Room,Mud Room
Basement
- Has basement: Yes
- Basement: Exterior Entry,Sump Pump,Full,Space For Rooms,Rough Bath Plumb
Bathroom2
- Features: Flooring - Tile/Brick
- Level: Upper
Bedroom2
- Features: Flooring - Carpet
- Level: Upper
- Area: 143
- Dimensions: 11 X 13
Bedroom3
- Features: Flooring - Carpet
- Level: Upper
- Area: 144
- Dimensions: 12 X 12
Bedroom4
- Features: Flooring - Carpet,Walk-In Closet(s)
- Level: Upper
- Area: 132
- Dimensions: 11 X 12
Bedrooms & Bathrooms
- Bedrooms: 4
- Bathrooms: 3
- Full bathrooms: 2
- 1/2 bathrooms: 1
- Main level bathrooms: 1
Bonus Room
- Features: Flooring - HardWood
- Level: Main
- Area: 143
- Dimensions: 11 X 13
Dining Room
- Features: Flooring - HardWood,Crown Molding,Chair Rail,Formal Dining Room
- Level: Main
- Area: 168
- Dimensions: 12 X 14
Family Room
- Features: Flooring - HardWood,Fireplace - Gas
- Level: Main
- Area: 266
- Dimensions: 14 X 19
Features
- Kitchen - Gourmet,Breakfast Area,Eat-in Kitchen,Kitchen - Table Space,Kitchen Island,Primary Bath(s),Chair Railings,Crown Molding,Recessed Lighting,Open Floorplan,Floor Plan - Traditional,Formal/Separate Dining Room,Pantry,Walk-In Closet(s),Butlers Pantry,Family Room Off Kitchen,Soaking Tub,Bathroom - Stall Shower,Bathroom - Tub Shower,Upgraded Countertops,Wainscotting,9'+ Ceilings,Dry Wall
- Door features: Insulated,Sliding Glass
- Window features: Low Emissivity Windows,Vinyl Clad,Double Pane Windows
- Flooring: Carpet,Ceramic Tile,Hardwood,Wood
- Number of fireplaces: 1
- Fireplace features: Heatilator,Mantel(s)
- Fireplace: Yes
- Finished area above ground: 3,230
Foyer
- Features: Flooring - HardWood
- Level: Main
- Area: 100
- Dimensions: 10 X 10
Half Bath
- Features: Flooring - HardWood
- Level: Main
Heating & Cooling
- Heating features: Forced Air,Propane
- Cooling features: Central Air,Electric
Interior Area
- Total structure area: 3,230
- Total interior livable area: 3,230 sqft
Kitchen
- Features: Flooring - HardWood,Granite Counters,Kitchen Island,Breakfast Bar,Breakfast Room,Pantry,Eat-in Kitchen,Kitchen - Propane Cooking
- Level: Main
- Area: 345
- Dimensions: 15 X 23
Laundry
- Features: Flooring - Tile/Brick
- Level: Upper
Library
- Features: Flooring - HardWood
- Level: Main
- Area: 168
- Dimensions: 12 X 14
Mud Room
- Features: Flooring - HardWood
- Level: Main
- Area: 50
- Dimensions: 5 X 10
Primary Bathroom
- Features: Flooring - Tile/Brick,Soaking Tub
- Level: Upper
Primary Bedroom
- Features: Flooring - Carpet,Walk-In Closet(s),Primary Bedroom - Sitting Area
- Level: Upper
- Area: 294
- Dimensions: 14 X 21
Property
Accessibility
- Accessibility features: None
Details
- Parcel number: NO TAX RECORD
- Zoning: RESIDENTIAL
- Special condition: Standard
Features
- Levels: Three
- Stories: 3
- Pool features: None
- Patio & porch: Porch
- Has view: Yes
- View description: Panoramic
Lot
- Lot size: 1.08 Acres
- Features: Cleared,Front Yard,Landscaped,Premium,Rear Yard,Rural,SideYard(s)
Parking
- Total spaces: 4
- Parking features: Garage Door Opener,Driveway,Shared Driveway,Attached
- Has garage: Yes
- Attached garage spaces: 2
- Covered spaces: 2
- Has uncovered spaces: Yes
- Uncovered spaces: 2
Climate Risk is Financial Risk
Every home has a financial story beyond the listing price. Below, you’ll see the climate risks that could affect this property — and in Bills & Affordability, how those risks may influence repairs, insurance, utilities, and long-term value.
Biggest Threats for This Home
- Heat Wave

- Winter Weather

- Lightning

- Strong Wind

- Tsunami

How This Home’s Risks Compare
FEMA Declared Disasters Across Maryland Counties
Understanding the Costs
Financial advisors generally recommend spending no more than 30% of your gross household income on housing costs. In practice, many households stretch to 35% or beyond — especially in high-cost markets.
Estimated Costs Today
| Monthly | Annual | |
|---|---|---|
| Mortgage | $4,222 | $50,664 |
| Home Insurance * | $322 | $3,864 |
| Property Taxes | $667 | $8,004 |
| Electricity | $411 | $4,938 |
| Total | $5,622 | $67,464 |
Income You'd Need if You Spent...
Maryland FAIR Plan Programs


How Costs Could Change Over Time
Climate risk is quickly impacting all of the major home ownership costs. Adjust the growth rates and percentage of income spent on housing below to see how your housing costs could change over the next 10 years — and what income you'd need to keep up.
Comparing Against the Market
Price Per Sq Ft
vs Other Active Listings
Avg $/sqft
vs Homes Sold Last Month
Median $/sqft
Current Market Trends
Median Price Per Square Foot
The median price per square foot of homes sold in this area each month. Compare this to this listing's price per square foot to gauge whether the home is priced in line with recent sales.
Historicals for This Listing
Zestimate History ($/sqft)
Price History
| Date | Event | Price |
|---|---|---|
| 2026-03-17 | Listed for sale | $834,990 |
 View on Zillow