



New Vista Way, Gettysburg, PA, 17325
About This Home
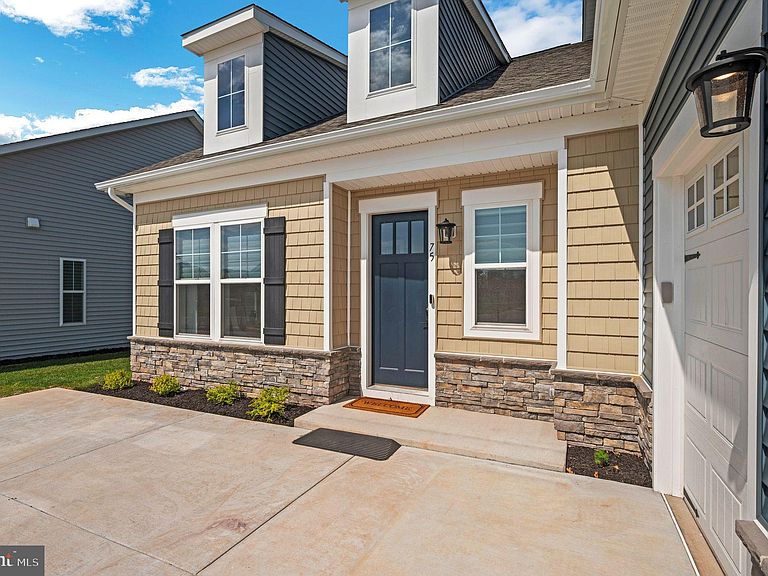
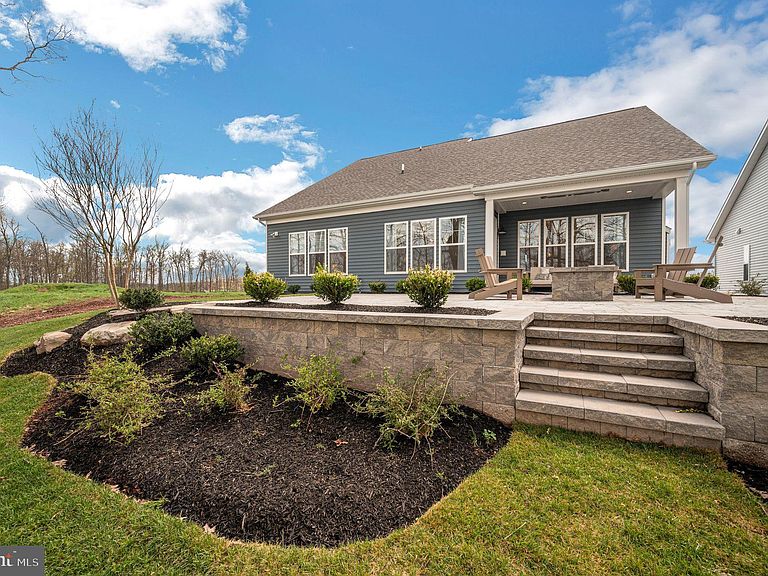
6 New Homesites, backing to woods, only available for the Grant and the Lincoln, and now only 2 remain. One of the most popular plans Ward Communities is building at Amblebrook. Visit our decorated model and see why. Experience luxurious main-level living in The Grant, featuring a stunning owner’s suite complete with an en-suite bathroom boasting a double vanity, shower with a seat, a private water closet, and an expansive walk-in closet. This home offers over 2,000 square feet of open-concept living space, seamlessly connecting the gourmet kitchen with its large island to the great room and dining room. Two additional bedrooms and two full baths complete the main floor. Expand your living space with the optional upstairs, which includes an additional bedroom, a full hall bath, and a loft. A 2-car garage with a separate golf cart garage completes this home. Visit our Amblebrook community and tour this impressive model home! Visit our model at 25 Lively stream Way for access to our decorated Grant model home
Getting Around
 Car-Dependent
 Very Limited Transit
 Somewhat Bikeable
Schools
Construction
Condition
- Property condition: Excellent
- New construction: Yes
- Year built: 2026
Materials
- Foundation: Slab
- Construction materials: Stick Built,Vinyl Siding
Other
- Builder model: LINCOLN
- Builder name: WARD COMMUNITIES
Type & Style
- Home type: SingleFamily
- Architectural style: Craftsman
- Property subType: Single Family Residence
Interior
Appliances
- Appliances included: Microwave,Cooktop,Dishwasher,Disposal,Dryer,Double Oven,Stainless Steel Appliance(s),Washer,Tankless Water Heater,Gas Water Heater
- Laundry features: Has Laundry,Main Level,Washer In Unit,Dryer In Unit,Laundry Room
Bathroom2
- Features: Bathroom - Tub Shower,Flooring - Ceramic Tile
- Level: Main
- Area: 48
- Dimensions: 6 X 8
Bedroom2
- Features: Flooring - Carpet
- Level: Main
- Area: 121
- Dimensions: 11 X 11
Bedroom3
- Features: Flooring - Carpet
- Level: Main
- Area: 144
- Dimensions: 12 X 12
Bedrooms & Bathrooms
- Bedrooms: 3
- Bathrooms: 2
- Full bathrooms: 2
- Main level bathrooms: 2
- Main level bedrooms: 3
Dining Room
- Features: Flooring - Laminate Plank
- Level: Main
- Area: 117
- Dimensions: 9 X 13
Features
- Bathroom - Stall Shower,Bathroom - Tub Shower,Bathroom - Walk-In Shower,Breakfast Area,Combination Kitchen/Dining,Dining Area,Entry Level Bedroom,Family Room Off Kitchen,Open Floorplan,Kitchen - Gourmet,Kitchen Island,Pantry,Primary Bath(s),Recessed Lighting,Upgraded Countertops,Walk-In Closet(s),9'+ Ceilings
- Window features: Casement,Energy Efficient,Insulated Windows,Low Emissivity Windows,Screens
- Flooring: Carpet,Ceramic Tile,Laminate
- Finished area above ground: 2,028
Foyer
- Features: Flooring - Laminate Plank
- Level: Main
- Area: 75
- Dimensions: 5 X 15
Great Room
- Features: Flooring - Laminate Plank
- Level: Main
- Area: 270
- Dimensions: 15 X 18
Heating & Cooling
- Heating features: Forced Air,Natural Gas
- Cooling features: Central Air,Electric
Interior Area
- Total structure area: 2,028
- Total interior livable area: 2,028 sqft
Kitchen
- Features: Granite Counters,Dining Area,Flooring - Laminate Plank,Kitchen Island,Lighting - Ceiling,Lighting - Pendants,Recessed Lighting,Pantry
- Level: Main
- Area: 195
- Dimensions: 13 X 15
Laundry
- Features: Flooring - Ceramic Tile
- Level: Main
- Area: 48
- Dimensions: 6 X 8
Primary Bathroom
- Features: Bathroom - Walk-In Shower,Flooring - Ceramic Tile,Recessed Lighting
- Level: Main
- Area: 96
- Dimensions: 8 X 12
Primary Bedroom
- Features: Flooring - Carpet,Walk-In Closet(s)
- Level: Main
- Area: 238
- Dimensions: 14 X 17
Property
Accessibility
- Accessibility features: >84" Garage Door
Details
- Parcel number: 0000
- Zoning: RES
- Special condition: Standard
Features
- Levels: One
- Stories: 1
- Pool features: Community
- Has view: Yes
- View description: Trees/Woods
Lot
- Lot size: 6,970 sqft
- Features: Backs to Trees
Parking
- Total spaces: 4
- Parking features: Garage Faces Side,Garage Door Opener,Inside Entrance,Oversized,Concrete,Driveway,Attached
- Has garage: Yes
- Attached garage spaces: 2
- Covered spaces: 2
- Has uncovered spaces: Yes
- Uncovered spaces: 2