

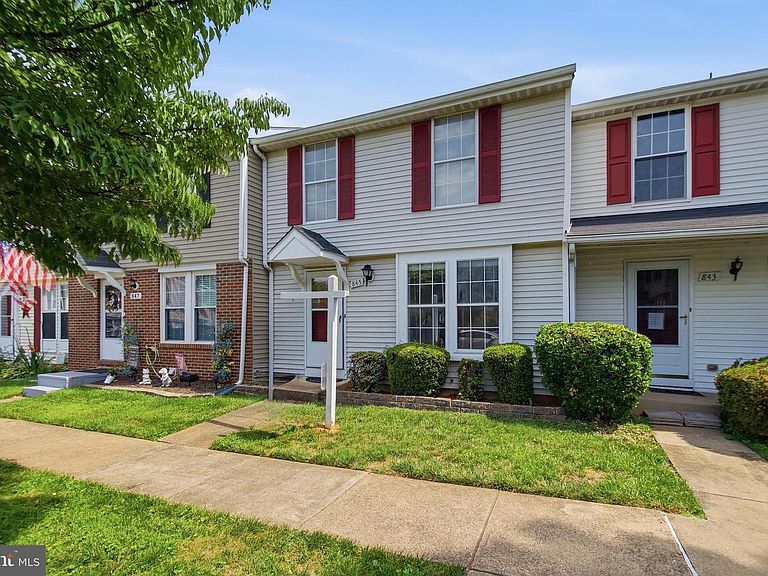


Oak Leaf Ct, Warrenton, VA, 20186
3beds
3baths
1,100sqft
$415,000
$377price/sqft
$2,634/moest. monthly cost
$105,360/yrincome needed
About This Home
REDUCED PRICE. Updated 3-bedroom, 2.5-bath townhouse with a basement in a quiet, desirable neighborhood won’t last long. Move-in ready and packed with recent upgrades, this home features a new roof (6 months old), hot water heater ( installed Aug 2026), new laminate flooring, ceramic tile in the bathrooms, a primary bathroom remodeled in 2026, a new stove (July 2026), updated kitchen cabinets, a washer and dryer, two parking spaces, a large new deck perfect for relaxing or entertaining, and a backyard ideal for gardening, outdoor enjoyment, and more. With modern updates throughout, convenient parking, generous living space, and inviting outdoor areas, this is a must-see opportunity for buyers ready to move quickly.
Getting Around
51
 Somewhat Walkable
0
 Very Limited Transit
35
 Somewhat Bikeable
Schools
7/10
--
7/10
Construction
Condition
- Property condition: Very Good
- Year built: 1986
Materials
- Foundation: Brick/Mortar
- Construction materials: Vinyl Siding
Notable Dates
- Major remodel year: 2026
Type & Style
- Home type: Townhouse
- Architectural style: Colonial
- Property subType: Townhouse
Interior
Appliances
- Appliances included: Dishwasher,Dryer,Exhaust Fan,Oven/Range - Electric,Range Hood,Water Heater,Washer,Cooktop,Refrigerator,Electric Water Heater
- Laundry features: In Basement,Washer In Unit,Dryer In Unit
Basement
- Has basement: Yes
- Basement: Connecting Stairway,Full,Unfinished
Bedroom2
- Features: Flooring - Carpet
- Level: Upper
- Area: 99
- Dimensions: 9 X 11
Bedroom3
- Features: Flooring - Carpet
- Level: Upper
- Area: 80
- Dimensions: 8 X 10
Bedrooms & Bathrooms
- Bedrooms: 3
- Bathrooms: 3
- Full bathrooms: 2
- 1/2 bathrooms: 1
- Main level bathrooms: 1
Dining Room
- Features: Flooring - Carpet
- Level: Main
- Area: 143
- Dimensions: 11 X 13
Features
- Primary Bath(s),Bathroom - Stall Shower,Bathroom - Tub Shower,Ceiling Fan(s),Combination Dining/Living,Kitchen - Country
- Door features: Sliding Glass
- Window features: Double Pane Windows
- Finished area above ground: 1,100
Heating & Cooling
- Heating features: Forced Air,Heat Pump,Electric
- Cooling features: Ceiling Fan(s),Central Air,Heat Pump,Electric
Interior Area
- Total structure area: 1,100
- Total interior livable area: 1,100 sqft
Kitchen
- Features: Flooring - Vinyl
- Level: Main
- Area: 80
- Dimensions: 8 X 10
Living Room
- Features: Flooring - Carpet
- Level: Main
- Area: 132
- Dimensions: 11 X 12
Primary Bedroom
- Features: Flooring - Carpet
- Level: Upper
- Area: 143
- Dimensions: 11 X 13
Property
Accessibility
- Accessibility features: None
Details
- Parcel number: 6985317384
- Zoning: RT
- Zoning description: RESIDENTIAL/TOWN
- Special condition: Standard
Features
- Levels: Two
- Stories: 2
- Pool features: None
- Patio & porch: Deck
- Exterior features: Sidewalks
- Fencing: Board
Lot
- Lot size: 1,307 sqft
- Features: Suburban
Parking
- Total spaces: 2
- Parking features: Assigned,Parking Lot