



11608 NE 92nd Street, Kirkland, WA, 98033
About This Home
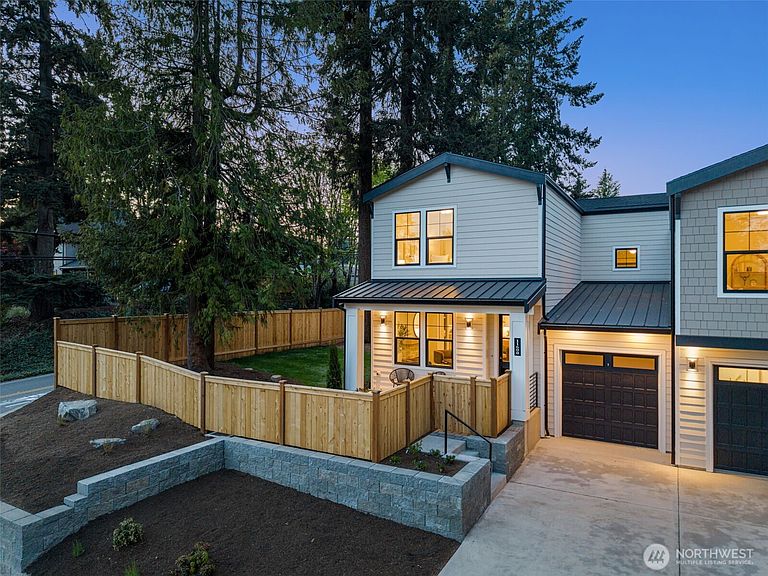
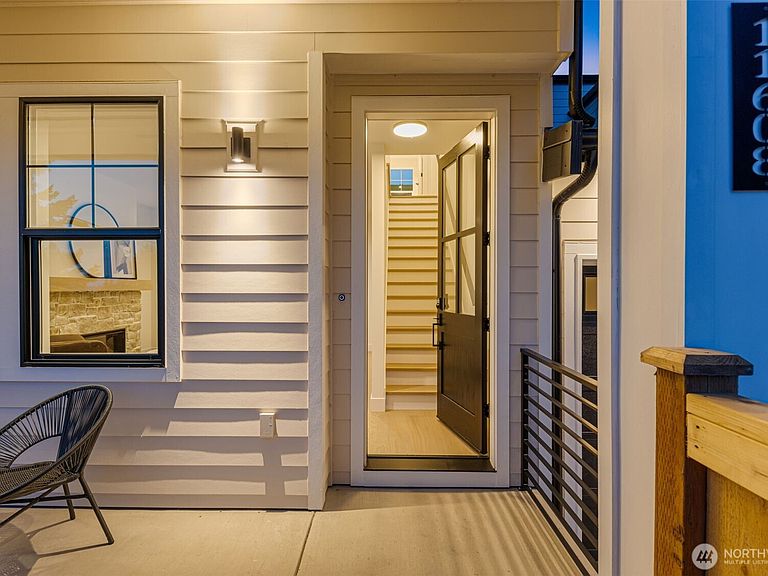
Beautiful new construction home by Linmak Construction in a prime Kirkland location, offering the perfect blend of style, comfort, and flexibility. This thoughtfully designed two-story residence features 2 bedrooms and 2.5 baths with a bright, efficient floorplan tailored for modern living. The open-concept main level showcases a spacious living and dining area, designer kitchen with oversized island, abundant cabinetry, and a convenient powder bath, ideal for entertaining or everyday living. Enjoy seamless indoor/outdoor flow to the private patio, perfect for morning coffee or relaxing evenings. Upstairs, the generous primary suite offers a walk-in closet and spa-inspired bath with dual vanities, soaking tub, and a sleek curbless walk-in shower. A second bedroom can be used as a guest suite/2nd primary with an ensuite luxury bath, upper-level laundry, and extra storage complete the functional second floor. Private garage parking with EV wiring adds everyday convenience. Efficient mini-split heating and cooling, quality finishes, and modern systems throughout provide turnkey comfort. Ideal as a primary residence, guest home, multigenerational living option, or income-producing opportunity. Located within the Lake Washington School District and just minutes to Juanita Village, downtown Kirkland waterfront, The Village at Totem Lake, parks, trails, shopping, dining, Costco, Trader Joe’s, EvergreenHealth Medical Center, and easy access to I-405, Bellevue, Redmond, and Seattle.
Getting Around
 Car-Dependent
 Some Transit
 Somewhat Bikeable
Schools
Construction
Condition
- New construction: Yes
- Year built: 2026
Materials
- Roof: Composition,Metal
- Construction materials: Cement Planked,Wood Siding,Wood Products,Cement Plank
Type & Style
- Home type: Condo
- Architectural style: Condo (2 Levels)
- Property subType: Condominium
Interior
Appliances
- Appliances included: Dishwasher,Disposal,Dryer,Microwave,Refrigerator,Stove(s)/Range(s),Washer,Dishwasher(s),Dryer(s),Garbage Disposal,Microwave(s),Refrigerator(s),Washer(s),Water Heater: Electric,Cooking - Electric Hookup,Cooking-Gas,Cooking-Electric,Dryer-Electric
- Laundry features: Electric Dryer Hookup,Washer Hookup
Bathroom Full
- Level: Second
Bathroom Full
- Level: Second
Bedroom
- Level: Second
Bedrooms & Bathrooms
- Bedrooms: 2
- Bathrooms: 3
- Full bathrooms: 2
- 1/2 bathrooms: 1
- Main level bathrooms: 1
Den Office
- Level: Main
Dining Room
- Level: Main
Entry Hall
- Level: Main
Features
- Door features: French Doors
- Window features: Insulated Windows
- Flooring: Ceramic Tile,Engineered Hardwood,Carpet
- Number of fireplaces: 1
- Fireplace features: Gas,Main Level: 1,Fireplace
- Fireplace: Yes
Heating & Cooling
- Heating features: Fireplace,Ductless,High Efficiency (Unspecified),Radiant,Electric,Natural Gas
- Cooling features: Ductless,High Efficiency (Unspecified)
Interior Area
- Total structure area: 1,301
- Total interior livable area: 1,301 sqft
Kitchen With Eating Space
- Level: Main
Living Room
- Level: Main
Master Bedroom
- Level: Second
Other
- Level: Main
Utility Room
- Level: Second
Property
Details
- Parcel number: 1238501118
- Special condition: Standard
Features
- Levels: Two
- Stories: 2
- Entry location: Main
- Patio & porch: Cooking-Electric,Cooking-Gas,Dryer-Electric,Fireplace,French Doors,Insulated Windows,Primary Bathroom,Walk-In Closet(s),Washer,Water Heater
Lot
- Lot size: 2,857 sqft
- Features: Paved
Parking
- Total spaces: 2
- Parking features: Individual Garage,Off Street
- Has garage: Yes
- Covered spaces: 1
- Uncovered spaces: 1
Climate Risk is Financial Risk
Every home has a financial story beyond the listing price. Below, you’ll see the climate risks that could affect this property — and in Bills & Affordability, how those risks may influence repairs, insurance, utilities, and long-term value.
Biggest Threats for This Home
- Earthquake

- Heat Wave

How This Home’s Risks Compare
FEMA Declared Disasters in King County and Washington
Understanding the Costs
Financial advisors generally recommend spending no more than 30% of your gross household income on housing costs. In practice, many households stretch to 35% or beyond — especially in high-cost markets.
Estimated Costs Today
| Monthly | Annual | |
|---|---|---|
| Mortgage | $6,042 | $72,504 |
| Home Insurance * | $117 | $1,404 |
| Property Taxes | $756 | $9,072 |
| Electricity | $149 | $1,793 |
| Total | $7,064 | $84,768 |
Income You'd Need if You Spent...
Washington FAIR Plan Programs



How Costs Could Change Over Time
Climate risk is quickly impacting all of the major home ownership costs. Adjust the growth rates and percentage of income spent on housing below to see how your housing costs could change over the next 10 years — and what income you'd need to keep up.
Comparing Against the Market
Price Per Sq Ft
vs Other Active Listings
Avg $/sqft
vs Homes Sold Last Month
Median $/sqft
Current Market Trends
Median Price Per Square Foot
The median price per square foot of homes sold in this area each month. Compare this to this listing's price per square foot to gauge whether the home is priced in line with recent sales.
Historicals for This Listing
Zestimate History ($/sqft)
No zestimate history available
Price History
| Date | Event | Price |
|---|---|---|
| 2026-05-02 | Listed for sale | $1,195,000 |
| 2024-10-10 | Sold | $1,300,000 |
| 2000-06-19 | Sold | $264,950 |
New Construction
 View on Zillow