

2277 Ridgewood Rd, Lisle, IL, 60532
About This Home
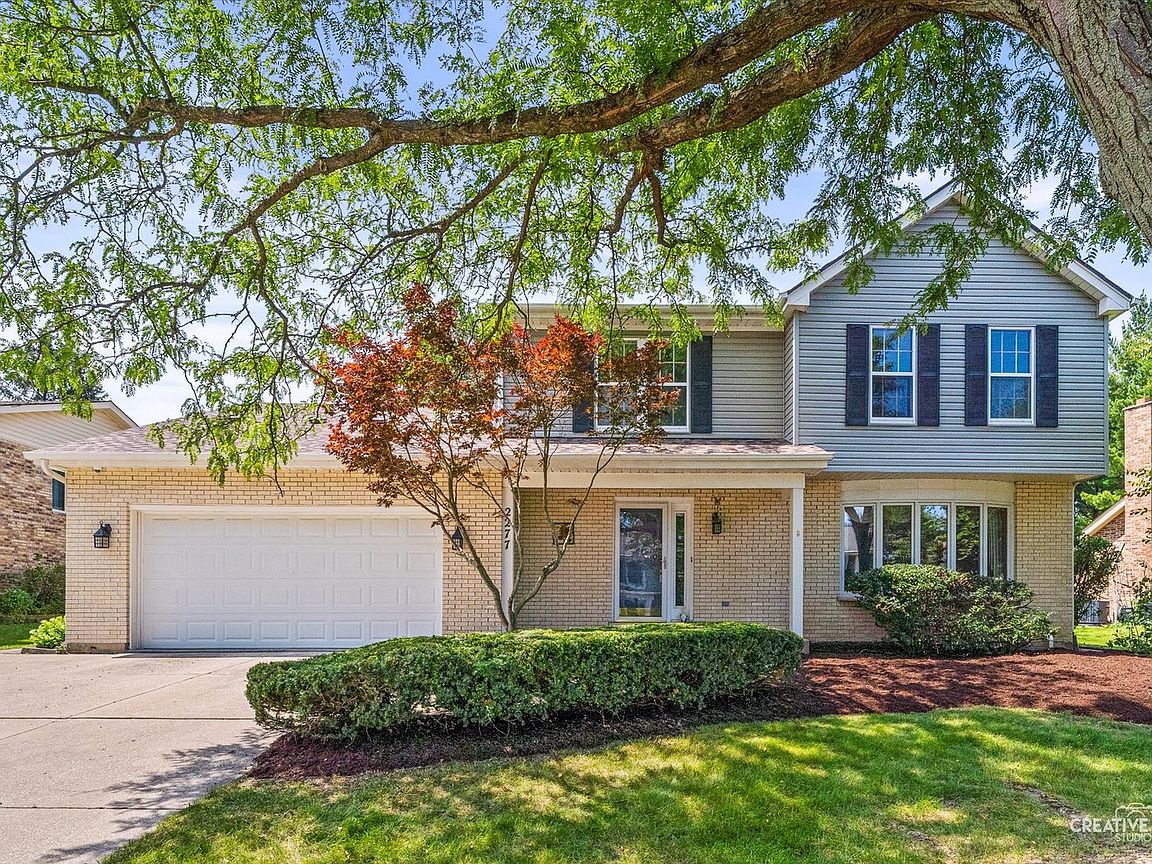
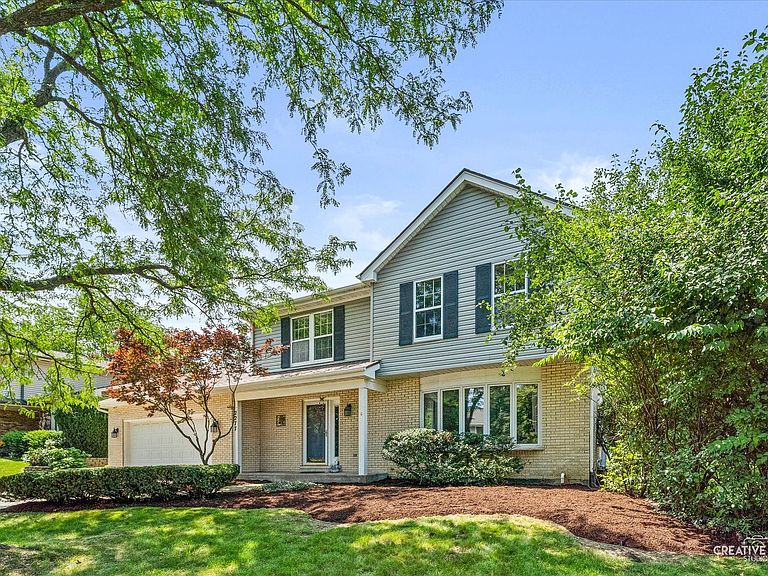
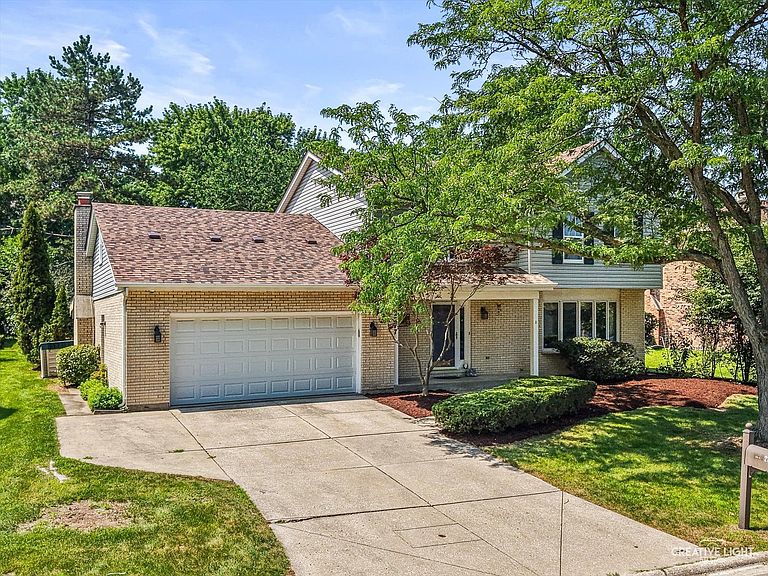
A great opportunity to own in Green Trails, one of Lisle's most established communities. This spacious home offers three bedrooms on the second floor plus a fourth bedroom on the lower level, 3.5 baths, a functional floor plan, and generous square footage throughout. This home has had only two owners, and the seller truly hates to leave the neighborhood they have enjoyed for so many years. Located in highly regarded Naperville District 203, this is a home with space, flexibility, important system updates already in place, and the opportunity to bring your own creative vision to the finishes. The main level offers a comfortable layout with room to spread out, including a living room with a large bay window, an eat-in kitchen with granite countertops, oak cabinetry, and a center island, and a vaulted family room with skylights, a gas fireplace, wet bar hookup, and French doors leading to a screened porch. Upstairs, the primary suite includes a walk-in closet, dual vanities, skylights, a whirlpool tub, and a separate shower, alongside two additional bedrooms. A flex space with a sloped ceiling and storage creates a wonderful opportunity for a home office, hobby room, reading nook, or quiet retreat. The partially finished lower level expands the home further with the 4th bedroom, a full bath, a recreation or living area, utility space, and generous storage, the kind of flexible square footage that is genuinely hard to come by in Green Trails. Many of the important mechanical and system improvements have already been completed, including roof 2023 with a 15 year transferable warranty, furnace 2025, central A/C 2020, water heater 2021, sump pump with battery backup and Wi-Fi monitoring 2024, sump pump discharge line (front lawn) 2024, ejector pump 2025, radon mitigation 2025, water softener and whole-house water purification 2025, electrical panel replaced 2018, dishwasher 2024, and a Generac whole-house backup generator, so the big ticket items are already handled, leaving the finishes for the next owner to make their own. Outdoor living includes a screened porch, newly painted deck, landscaped yard, sprinkler system, backyard shed, built-in garage shelving, and extended driveway parking. Green Trails is a distinctive residential community set among 744 acres with nine lakes, mature woods, grassy open spaces, gentle hills, extensive common areas, 25 miles of trails for walking, jogging, and biking, and 17 public parks with playgrounds, tennis courts, basketball courts, and ball fields. The location offers convenient access to the I-88 corridor, I-355, Edward Hospital, shopping, dining, downtown Naperville, downtown Lisle, and nearby parks. A spacious home in a beloved community, with a strong floor plan and meaningful system upgrades already in place, offering the next owner a genuine opportunity to update the finishes and make it their own in one of Lisle's most sought after neighborhoods.
Getting Around
 Somewhat Walkable
 No Nearby Transit
 Somewhat Bikeable
Schools
Construction
Condition
- Year built: 1987
Materials
- Foundation: Concrete Perimeter
- Roof: Asphalt
- Construction materials: Aluminum Siding,Brick
Type & Style
- Home type: SingleFamily
- Architectural style: Traditional
- Property subType: Single Family Residence
Interior
Appliances
- Appliances included: Range,Microwave,Dishwasher,Refrigerator,Freezer,Washer,Dryer,Disposal
Basement
- Has basement: Yes
- Basement: Finished,Crawl Space,Rec/Family Area,Partial
Bedroom2
- Features: Flooring (Carpet)
- Level: Second
- Area: 132
- Dimensions: 12X11
Bedroom3
- Features: Flooring (Carpet)
- Level: Second
- Area: 121
- Dimensions: 11X11
Bedroom4
- Features: Flooring (Carpet)
- Level: Basement
- Area: 100
- Dimensions: 10X10
Bedrooms & Bathrooms
- Bedrooms: 4
- Bathrooms: 4
- Full bathrooms: 3
- 1/2 bathrooms: 1
Bonus Room
- Features: Flooring (Carpet)
- Level: Second
- Area: 168
- Dimensions: 21X8
Deck
- Level: Main
- Area: 336
- Dimensions: 21X16
Dining Room
- Features: Flooring (Carpet)
- Level: Main
- Area: 154
- Dimensions: 14X11
Eating Area
- Features: Flooring (Hardwood)
- Level: Main
- Area: 112
- Dimensions: 14X8
Family Room
- Features: Flooring (Carpet)
- Level: Main
- Area: 378
- Dimensions: 21X18
Features
- Cathedral Ceiling(s),Walk-In Closet(s)
- Window features: Skylight(s)
- Number of fireplaces: 1
- Fireplace features: Wood Burning,Gas Log,Family Room
- Fireplace: Yes
Foyer
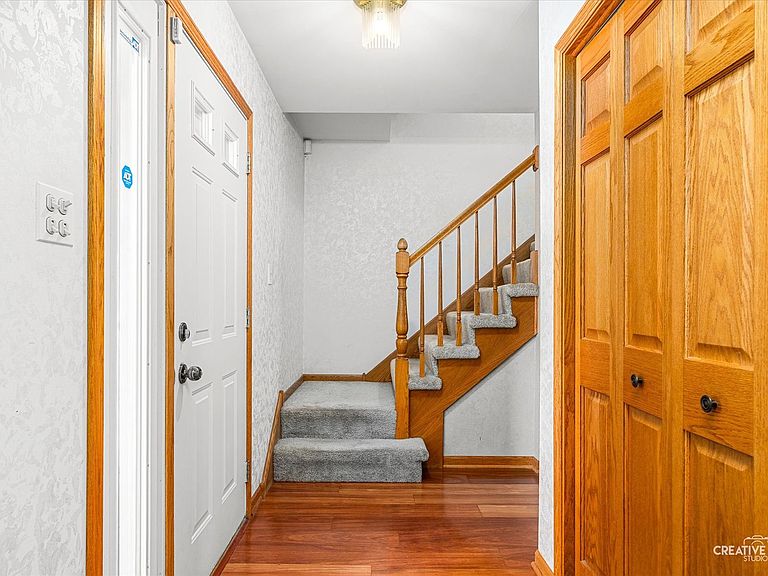
- Features: Flooring (Hardwood)
- Level: Main
- Area: 120
- Dimensions: 12X10
Heating & Cooling
- Heating features: Natural Gas,Forced Air
- Cooling features: Central Air
Interior Area
- Total structure area: 0
- Total interior livable area: 2,418 sqft
Kitchen
- Features: Kitchen (Eating Area-Table Space,Island),Flooring (Hardwood),Window Treatments (Curtains/Drapes)
- Level: Main
- Area: 182
- Dimensions: 14X13
Laundry
- Level: Basement
- Area: 99
- Dimensions: 11X9
Living Room
- Features: Flooring (Carpet)
- Level: Main
- Area: 247
- Dimensions: 19X13
Master Bedroom
- Features: Flooring (Carpet),Bathroom (Full)
- Level: Second
- Area: 304
- Dimensions: 19X16
Recreation Room
- Features: Flooring (Carpet)
- Level: Basement
- Area: 448
- Dimensions: 28X16
Walk In Closet
- Features: Flooring (Carpet)
- Level: Second
- Area: 72
- Dimensions: 12X6
Property
Accessibility
- Accessibility features: No Disability Access
Details
- Parcel number: 0821201040
- Special condition: None
- Other equipment: Ceiling Fan(s),Sump Pump,Sprinkler-Lawn,Backup Sump Pump;,Radon Mitigation System,Generator
Features
- Stories: 2
- Patio & porch: Screened
Lot
- Lot size: 7,840 sqft
- Lot size dimensions: 111X72X112X74
Parking
- Total spaces: 2
- Parking features: Concrete,Garage Door Opener,Yes,Garage Owned,Attached,Garage
- Has garage: Yes
- Attached garage spaces: 2
- Covered spaces: 2
- Has uncovered spaces: Yes
Climate Risk is Financial Risk
Every home has a financial story beyond the listing price. Below, you’ll see the climate risks that could affect this property — and in Bills & Affordability, how those risks may influence repairs, insurance, utilities, and long-term value.
Biggest Threats for This Home
- Cold Wave

- Inland Flooding

- Tornado

- Strong Wind

How This Home’s Risks Compare
FEMA Declared Disasters Across Illinois Counties
Understanding the Costs
Financial advisors generally recommend spending no more than 30% of your gross household income on housing costs. In practice, many households stretch to 35% or beyond — especially in high-cost markets.
Estimated Costs Today
| Monthly | Annual | |
|---|---|---|
| Mortgage | $3,286 | $39,432 |
| Home Insurance * | $250 | $3,000 |
| Property Taxes | $1,023 | $12,276 |
| Electricity | $185 | $2,231 |
| Total | $4,744 | $56,928 |
Income You'd Need if You Spent...
Illinois FAIR Plan Programs


How Costs Could Change Over Time
Climate risk is quickly impacting all of the major home ownership costs. Adjust the growth rates and percentage of income spent on housing below to see how your housing costs could change over the next 10 years — and what income you'd need to keep up.
Comparing Against the Market
Price Per Sq Ft
vs Other Active Listings
Avg $/sqft
vs Homes Sold Last Month
Median $/sqft
Current Market Trends
Median Price Per Square Foot
The median price per square foot of homes sold in this area each month. Compare this to this listing's price per square foot to gauge whether the home is priced in line with recent sales.
Historicals for This Listing
Zestimate History ($/sqft)
Price History
| Date | Event | Price |
|---|---|---|
| 2013-03-08 | Sold | $375,000 |
| 2013-01-05 | Listed for sale | $389,900 |
For Sale by Agent
 View on Zillow