


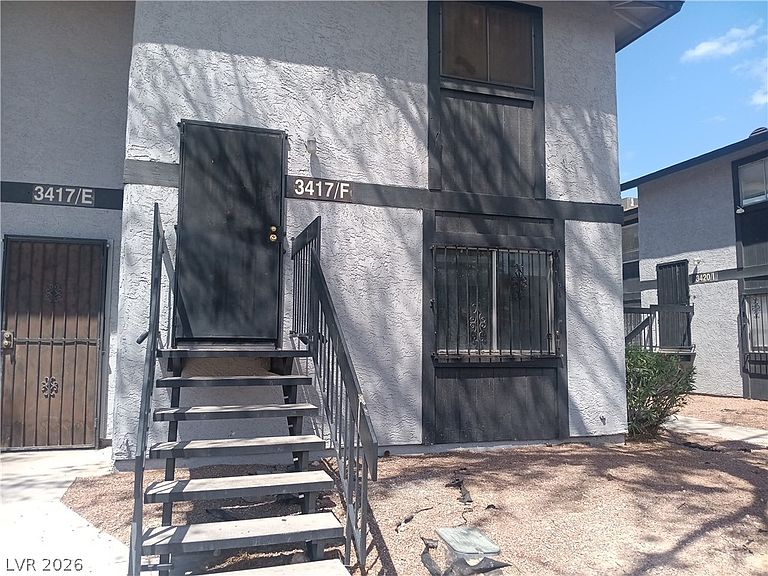


3417 Civic Center Dr Suite F, North Las Vegas, NV, 89030
3beds
2baths
1,188sqft
$180,000
$152price/sqft
$1,238/moest. monthly cost
$49,520/yrincome needed
About This Home
Renovated 3bd/2ba home οffеrіng comfort, сonvеnience, and value! Τhe ѕpacious floor plan features a large living area with abundant natural light and direct access to a private covered balcony. The kitchen features updated new white cabinetry, new counters, tile flooring, and ample cabinet space, making meal prep a breeze. The primary bedroom includes a generous closet and en-suite bath, while two additional bedrooms provide flexibility for guests, family, or a home office. Conveniently located near shopping, dining, schools, parks, and major commuter routes, this home is perfect for first-time buyers, investors, or anyone looking for affordable homeownership. Don't miss this fantastic starter home or investment opportunity!
Getting Around
58
 Somewhat Walkable
38
 Some Transit
65
 Bikeable
Schools
3/10
3/10
3/10
Construction
Condition
- Property condition: Resale
- Year built: 1983
Materials
- Roof: Pitched
- Construction materials: Frame,Stucco
Type & Style
- Home type: Condo
- Architectural style: Two Story
- Property subType: Condominium
Interior
Appliances
- Appliances included: Dishwasher,Electric Range,Disposal,Refrigerator
- Laundry features: Electric Dryer Hookup,Laundry Closet,Main Level
Bedroom2
- Dimensions: 8x10
Bedroom3
- Dimensions: 11x9
Bedrooms & Bathrooms
- Bedrooms: 3
- Bathrooms: 2
- Full bathrooms: 2
Features
- Bedroom on Main Level,Primary Downstairs,Window Treatments
- Window features: Blinds
- Flooring: Carpet,Tile
Heating & Cooling
- Heating features: Central,Electric
- Cooling features: Central Air,Electric
Interior Area
- Total structure area: 1,188
- Total interior livable area: 1,188 sqft
Living Room
- Dimensions: 18x17
Master Bedroom
- Dimensions: 15x11
Property
Details
- Parcel number: 13911712036
- Attached to another structure: Yes
- Zoning description: Multi-Family
- Horse amenities: None
Features
- Stories: 2
- Patio & porch: Balcony
- Exterior features: Balcony
- Fencing: Block,Back Yard,Wrought Iron
Lot
- Lot size: 871.20 sqft
- Features: < 1/4 Acre
Parking
- Parking features: Open
- Has uncovered spaces: Yes