
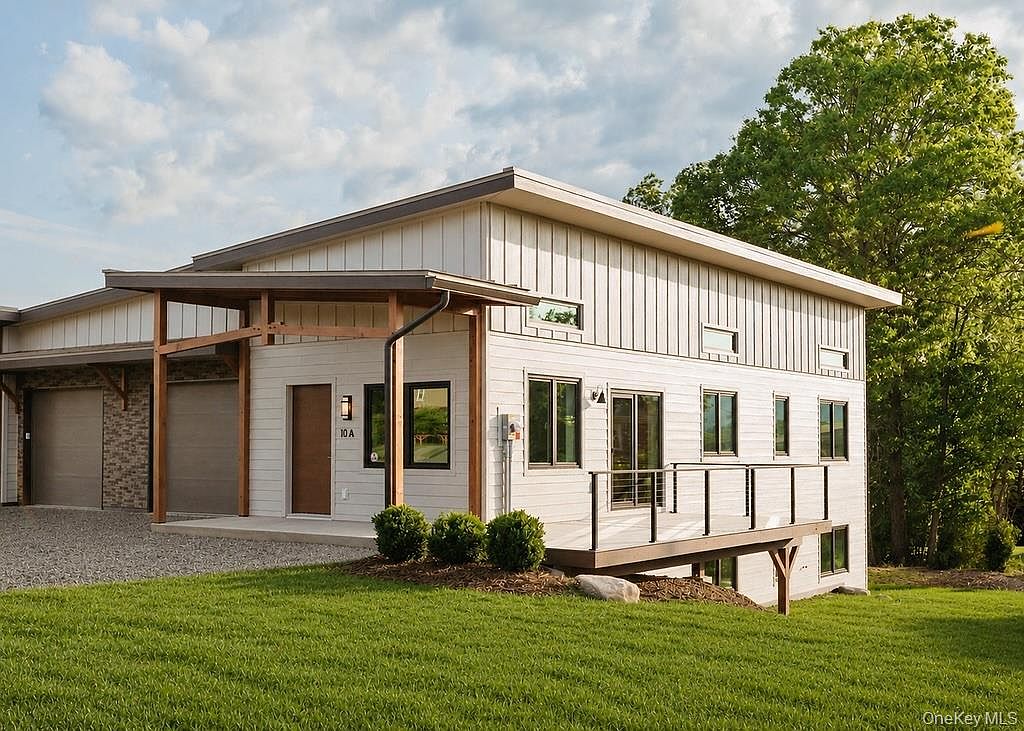


10 A Cooper Street, New Paltz, NY, 12561
About This Home
Welcome to 10A Cooper Street, where village living, mountain views and thoughtfully designed new construction come together. Set just moments from the heart of New Paltz, this three-bedroom, two-and-a-half-bath condominium offers approximately 2,400 square feet of bright, beautifully finished living space in the form of a townhome. The Wallkill Valley Rail Trail is just two minutes away, with the Mill Brook Preserve, Moriello Pool, restaurants, shops and everything the village has to offer close at hand. Inside, soaring ceilings, oversized windows and natural oak flooring create a home that feels open, warm and filled with light. The kitchen is both beautiful and practical, with stainless steel appliances, an induction cooktop, generous work surfaces, an island with seating and open wood shelving. The adjoining living and dining areas provide an easy flow for everyday life and entertaining. The primary suite is something special, with high ceilings, abundant sunlight and views stretching toward the Shawangunk Ridge and Mohonk's iconic tower. A private door opens directly to the deck, while the primary bath features a double vanity and an oversized glass-enclosed shower. Two additional bedrooms, a second full bath and flexible living space provide plenty of room for guests, work or relaxation. Beyond its setting and design, 10A Cooper Street represents a smarter approach to modern living. Owned solar panels, geothermal heating and cooling, triple-pane windows, an energy recovery ventilation system and insulated concrete form construction work together to create exceptional comfort, indoor air quality and energy efficiency throughout the year. A garage and private driveway add everyday convenience, while the deck offers a peaceful place to take in the surrounding landscape. Technically a condominium, but with the space, privacy and feel of a townhome, 10A Cooper Street offers an uncommon opportunity to enjoy New Paltz living at its best, with the Gunks always in view.
Getting Around
 Car-Dependent
 Very Limited Transit
 Somewhat Bikeable
Schools
Construction
Condition
- Year built: 2026
Materials
- Construction materials: Energy Star,Foam Insulation,ICFs (Insulated Concrete Forms)
Type & Style
- Home type: SingleFamily
- Property subType: Single Family Residence,Residential
Interior
Appliances
- Appliances included: Cooktop,Dishwasher,Dryer,Electric Range,ENERGY STAR Qualified Appliances,Refrigerator,Washer
Bedrooms & Bathrooms
- Bedrooms: 3
- Bathrooms: 3
- Full bathrooms: 2
- 1/2 bathrooms: 1
Features
- Open Floorplan
- Window features: ENERGY STAR Qualified Windows,Triple Pane Windows
- Flooring: Hardwood
- Attic: None
Heating & Cooling
- Heating features: Forced Air,Geothermal,Solar
- Cooling features: Central Air
Interior Area
- Total structure area: 2,400
- Total interior livable area: 2,400 sqft
Property
Details
- Parcel number: 3801078.0820003031.0000000
- Attached to another structure: Yes
- Special condition: None
Features
- Patio & porch: Deck,Porch
- Has view: Yes
- View description: Mountain(s)
Lot
- Lot size: 0.47 Acres
Parking
- Total spaces: 1
- Parking features: Driveway,Off Street
- Has garage: Yes
- Attached garage spaces: 1
- Covered spaces: 1
- Has uncovered spaces: Yes