



2593 McCrae Rd, Cheyenne, WY, 82009
About This Home
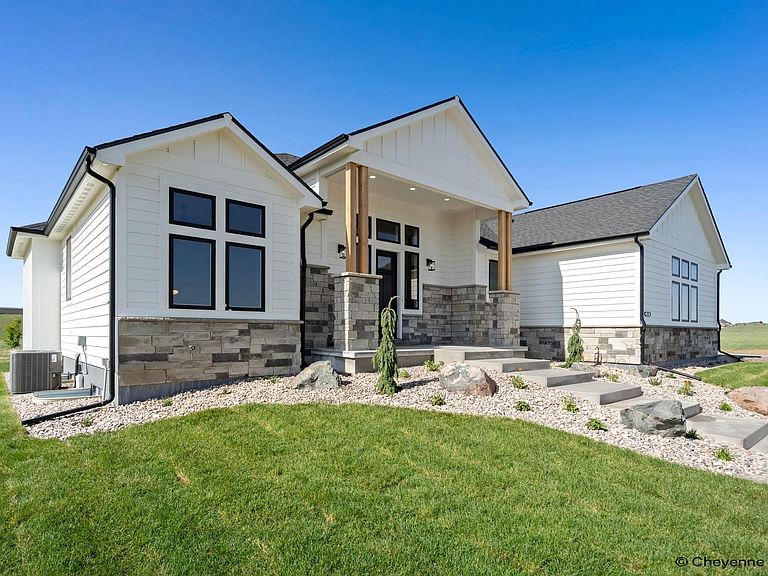
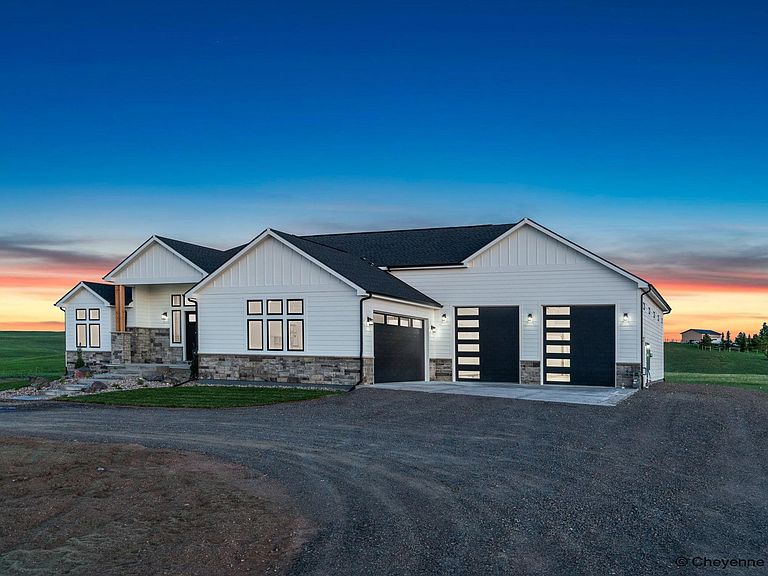
Step into this stunning new construction home where custom details and thoughtful design shine throughout—complete with an attached 30x40 finished RV garage. Situated on 6 ????? acres just north of town, this property offers the perfect balance of privacy and convenience. Featuring 6 spacious bedrooms and 5 beautifully appointed bathrooms, this home was designed with both comfort and functionality in mind. The well-planned layout includes laundry rooms on both levels and a fully finished basement with a second kitchen—ideal for multigenerational living, hosting guests, or entertaining with ease. The open-concept main living area boasts vaulted ceilings and expansive picture windows that fill the home with natural light while showcasing the surrounding views. High-end finishes elevate every space, including designer lighting, custom cabinetry, detailed tile work, and upgraded trim. Outside, you’ll find completed landscaping and sprinkler systems, along with a walk-out basement for added accessibility. The covered back deck provides a private, sheltered space to enjoy year-round, while the covered patio—hot tub ready—offers the perfect setting to relax or entertain. In addition to the attached 2-car garage, the massive RV garage is like having an outbuilding attached to your home. It features large doors and a convenient lawn mower access door, plumbed for heat and hot and cold water, making it as functional as it is impressive. Experience the space, style, and freedom of country living—just minutes from town. This one-of-a-kind property truly stands out.
Getting Around
 Car-Dependent
 Very Limited Transit
 Somewhat Bikeable
Schools
Construction
Condition
- Property condition: New Construction
- New construction: Yes
- Year built: 2025
Materials
- Foundation: Basement
- Roof: Composition/Asphalt
- Construction materials: Wood/Hardboard
Other
- Builder name: Navy Blue Building & Home Design
Type & Style
- Home type: SingleFamily
- Architectural style: Ranch
- Property subType: Rural Residential,Residential
Interior
Appliances
- Appliances included: Dishwasher,Disposal,Microwave,Range,Refrigerator,Tankless Water Heater
- Laundry features: Main Level
Basement
- Area: 2325
Basement
- Has basement: Yes
- Basement: Sump Pump,Partially Finished
Bathroom1
- Features: Full
- Level: Main
Bathroom2
- Features: Full
- Level: Main
Bathroom3
- Features: 1/2
- Level: Main
Bathroom4
- Features: Full
- Level: Basement
Bathroom5
- Features: 1/2
- Level: Basement
Bedroom2
- Level: Main
- Area: 110
Bedroom3
- Level: Main
- Area: 110
Bedroom4
- Level: Main
- Area: 120
Bedroom5
- Level: Basement
- Area: 121
Bedrooms & Bathrooms
- Bedrooms: 6
- Bathrooms: 5
- Full bathrooms: 3
- 1/2 bathrooms: 2
- Main level bathrooms: 3
Dining Room
- Level: Main
- Area: 180
Features
- Pantry,Vaulted Ceiling(s),Walk-In Closet(s),Wet Bar,Main Floor Primary
- Window features: Bay Window(s),Storm Window(s)
- Flooring: Luxury Vinyl
- Number of fireplaces: 1
- Fireplace features: One
- Fireplace: Yes
- Finished area above ground: 2,325
Heating & Cooling
- Heating features: Forced Air,Natural Gas
- Cooling features: Central Air
Interior Area
- Total structure area: 4,650
- Total interior livable area: 4,650 sqft
Kitchen
- Level: Main
- Area: 180
Living Room
- Level: Main
- Area: 504
Master Bedroom
- Level: Main
- Area: 288
Property
Accessibility
- Accessibility features: None
Details
- Parcel number: 15662910200100
- Exclusions: N
Features
- Patio & porch: Patio,Covered Patio,Covered Deck,Covered Porch
- Exterior features: Sprinkler System
- Horses can be raised: Yes
Lot
- Lot size: 5.91 Acres
- Features: Front Yard Sod/Grass,Sprinklers In Front,Backyard Sod/Grass,Sprinklers In Rear,Pasture
- Lot size dimensions: 257,440
Parking
- Total spaces: 8
- Parking features: 4+ Car Attached,RV Access/Parking
- Has garage: Yes
- Attached garage spaces: 8
Climate Risk is Financial Risk
Every home has a financial story beyond the listing price. Below, you’ll see the climate risks that could affect this property — and in Bills & Affordability, how those risks may influence repairs, insurance, utilities, and long-term value.
Biggest Threats for This Home
- Cold Wave

- Winter Weather

- Hail

- Ice Storm

- Lightning

- Tornado

- Wildfire

- Inland Flooding

- Strong Wind

How This Home’s Risks Compare
FEMA Declared Disasters in Laramie County and Wyoming
Understanding the Costs
Financial advisors generally recommend spending no more than 30% of your gross household income on housing costs. In practice, many households stretch to 35% or beyond — especially in high-cost markets.
Estimated Costs Today
| Monthly | Annual | |
|---|---|---|
| Mortgage | $6,315 | $75,780 |
| Home Insurance | $570 | $6,840 |
| Property Taxes | $582 | $6,984 |
| Electricity | $315 | $3,782 |
| Total | $7,782 | $93,384 |
Income You'd Need if You Spent...
How Costs Could Change Over Time
Climate risk is quickly impacting all of the major home ownership costs. Adjust the growth rates and percentage of income spent on housing below to see how your housing costs could change over the next 10 years — and what income you'd need to keep up.
Comparing Against the Market
Price Per Sq Ft
vs Other Active Listings
Avg $/sqft
vs Homes Sold Last Month
Median $/sqft
Current Market Trends
Median Price Per Square Foot
The median price per square foot of homes sold in this area each month. Compare this to this listing's price per square foot to gauge whether the home is priced in line with recent sales.
Historicals for This Listing
Zestimate History ($/sqft)
Price History
| Date | Event | Price |
|---|---|---|
| 2026-05-04 | Price change | $1,269,000 |
| 2026-04-28 | Price change | $1,279,000 |
| 2026-03-30 | Listed for sale | $1,288,000 |
| 2026-03-24 | Listing removed | $1,299,000 |
| 2025-09-25 | Listed for sale | $1,299,000 |
| 2025-09-23 | Listing removed | $1,358,000 |
| 2025-08-27 | Price change | $1,358,000 |
| 2025-07-31 | Price change | $1,385,000 |
| 2025-06-27 | Listed for sale | $1,420,000 |
 View on Zillow