


1012 Cannon Settlement Rd, Parsons, WV, 26287
About This Home
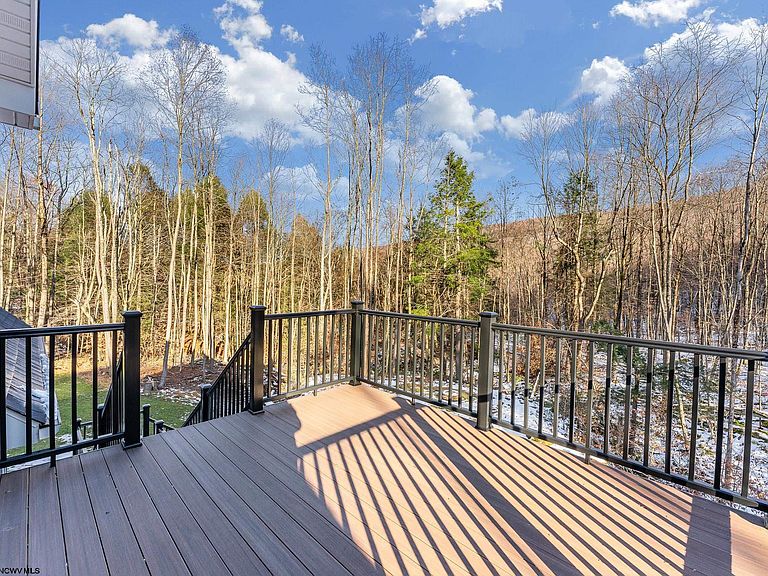
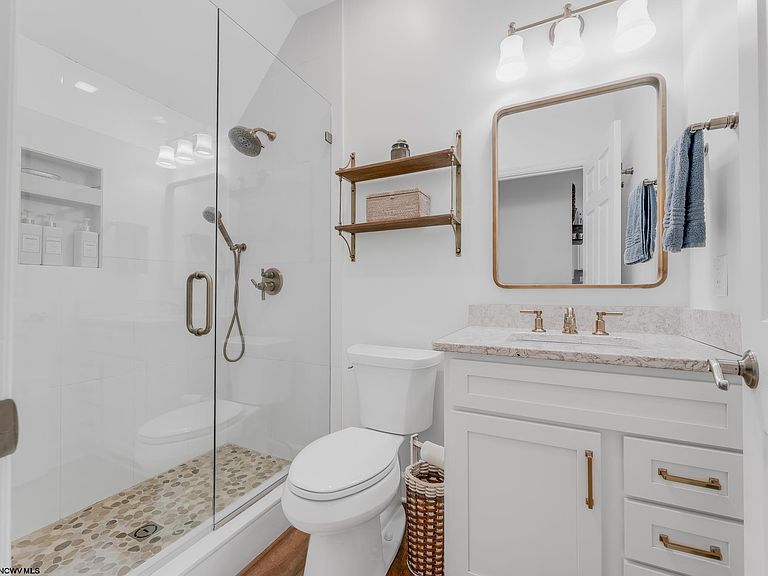
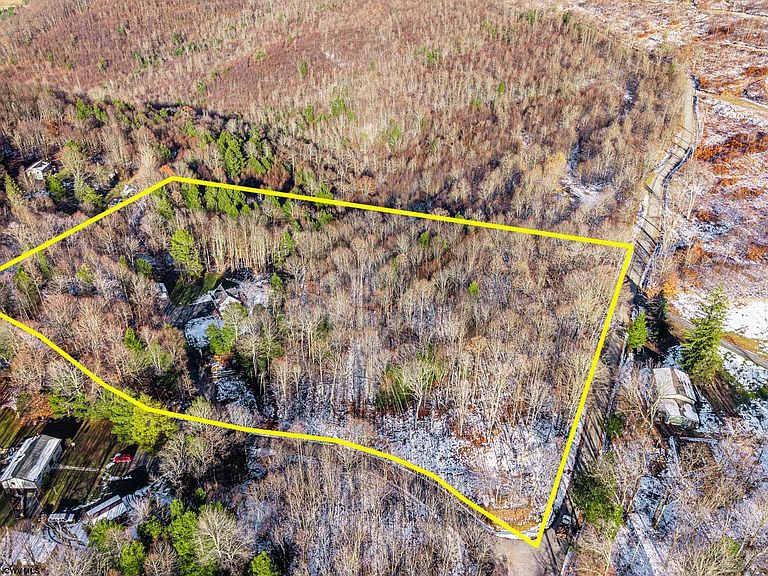
West Virginia Mountain Haven Near Thomas, Davis & Timberline Mountain. Completed in 2024, this modern Tucker County retreat sits on approximately 9.4 picturesque acres just minutes from Thomas, Davis and Timberline Resort. The thoughtfully designed home offers 2 bedrooms, 1.5 baths, and an oversized garage. A bright, open kitchen with newer appliances and plenty of counter space makes entertaining easy. Step out onto the back deck to with your morning coffee while enjoying the fresh mountain air, or relax in the evening by the fire pit under the stars. Nature lovers will appreciate the serene stream and two natural springs on the property, creating a peaceful setting and inviting outdoor spaces. An oversized garage provides excellent storage for vehicles, outdoor gear, toys or a future workshop. The garage area also offers great potential to finish additional living space; an additional bedroom, a large rec room or gathering area. A whole house back-up generator provides added peace of mind. Located in the heart of the West Virginia mountains, this property offers a private feel while still being convenient to local amenities, shops, and restaurants in nearby mountain towns. Outdoor recreation is at your fingertips with Thomas and Blackwater Falls State Park approximately 8 miles away, Canaan Valley Resort & Timberline Mountain approximately 18 miles away, and Deep Creek Lake, Maryland approximately 28 miles away. Whether you are looking for a full-time residence or a weekend getaway, this home blends modern comfort with classic West Virginia mountain living.
Getting Around
 Car-Dependent
 Very Limited Transit
 Not Bike Friendly
Schools
Construction
Condition
- Year built: 2024
Materials
- Foundation: Slab
- Roof: Shingle
- Construction materials: Frame,Vinyl Siding
Type & Style
- Home type: SingleFamily
- Architectural style: Traditional
- Property subType: Single Family Residence
Interior
Appliances
- Appliances included: Range,Microwave,Dishwasher,Refrigerator
- Laundry features: Washer Hookup
Basement
- Level: Basement
Basement
- Basement: None
Bedroom2
- Features: Luxury Vinyl Plank
- Level: Second
- Area: 90
Bedrooms & Bathrooms
- Bedrooms: 2
- Bathrooms: 2
- Full bathrooms: 1
- 1/2 bathrooms: 1
Features
- Flooring: Luxury Vinyl Plank
- Fireplace features: Pellet Stove
- Attic: Other
- Finished area below ground: 0
- Finished area above ground: 765
Heating & Cooling
- Heating features: Forced Air,Propane
- Cooling features: Central Air
Interior Area
- Total structure area: 765
- Total interior livable area: 765 sqft
Kitchen
- Features: Pantry,Luxury Vinyl Plank,Solid Surface Counters
- Level: Second
- Area: 99
Living Room
- Features: Balcony/Deck,Luxury Vinyl Plank
- Level: Second
- Area: 224
Master Bedroom
- Level: Second
- Area: 130
Property
Details
- Parcel number: 4711018700100001
- Other equipment: Generator
Features
- Levels: 2
- Stories: 2
- Patio & porch: Deck
- Exterior features: Private Yard
- Fencing: None
- Has view: Yes
- View description: Mountain(s)
- Waterfront features: None
Lot
- Lot size: 9.36 Acres
- Features: Wooded,Rural
- Lot size dimensions: irr
Parking
- Total spaces: 3
- Parking features: Garage Door Opener,RV/Boat Pad,3+ Cars
- Has garage: Yes