



466 Meadows Dr, Manzanita, OR, 97130
About This Home
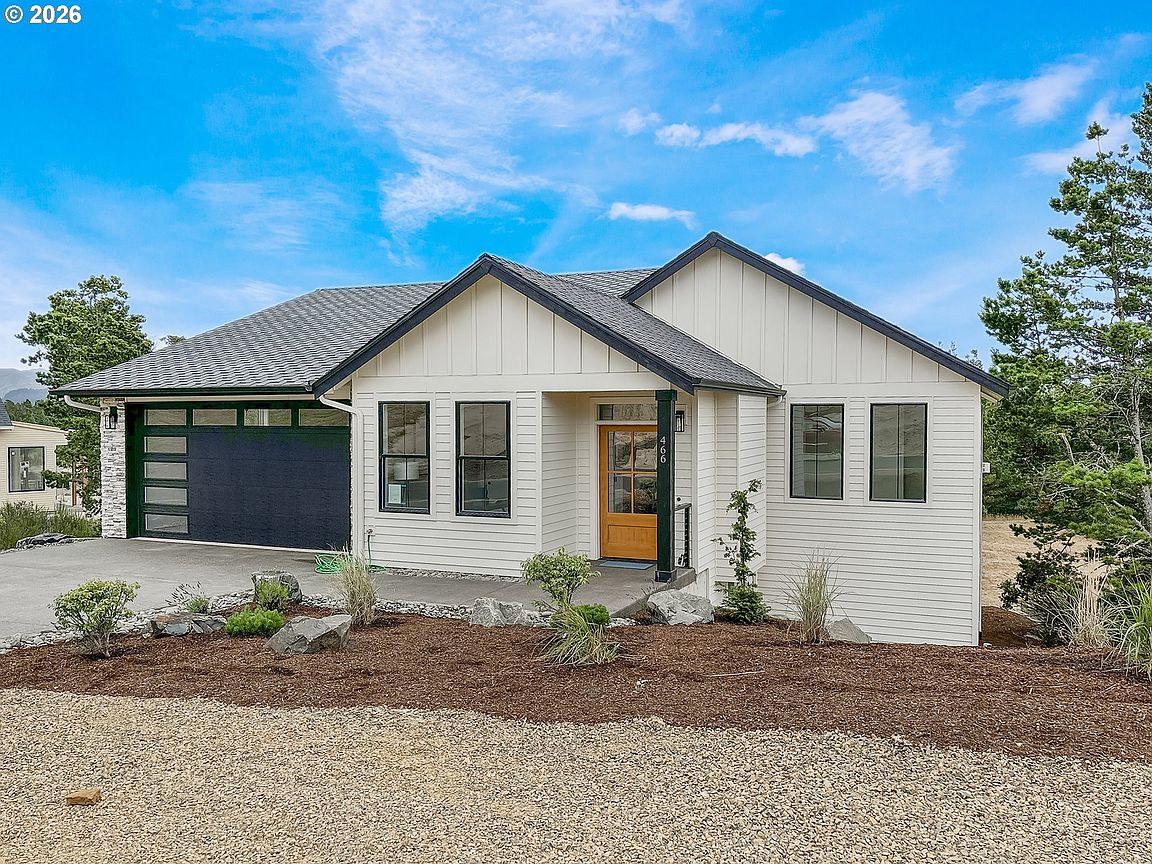
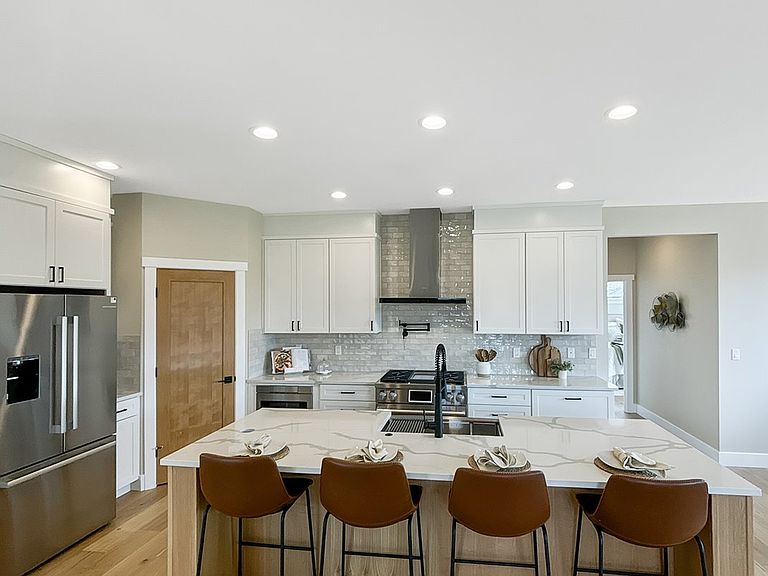
Welcome to your dream home on the breathtaking Oregon coast! Located in the desirable Manzanita Highlands development. This beautifully constructed 4bedroom,3bath home offers a perfect blend of modern luxury, coastal charm, and spacious living. As you step inside, you'll immediately notice the bright and airy open-concept main level, featuring stunning hardwood floorsthroughout. The spacious living area is centered around a cozy gas fireplace, featuring a deck that creates a seamlessindoor-outdoor living experience. Large windows flood the main level with natural light and offer picturesque views ofthe lush green space. The chef’s kitchen is a true highlight, equipped with dual fuel range, built-in microwave, elegantquartz countertops, a large pantry, and a convenient pot filler. The primary suite on main level featuring walk inshower, double vanity sink, a spacious walk-in closet, and ceiling fan. Main level features, an additional room, perfectfor guest or home office and full bathroom with walk in shower. Descending to the lower level, you'll find two over?sized bedrooms, along with another full bathroom. The downstairs features. Ample storge options, a spacious familyroom for relaxation or entertainment, complemented by a wet bar that’s perfect for hosting. Slider that opens topatio/the backyard, featuring a built-in fire pit. An ideal spot for making memories with family and friends. Located just few blocks from Main Street in Manzanita, this home provides convenient access to shopping, restaurants, golfcourse, walking trails and local amenities. An ideal location for an active lifestyle or peaceful coastal living
Getting Around
 Car-Dependent
 Very Limited Transit
 Somewhat Bikeable
Schools
Construction
Condition
- Property condition: New Construction
- New construction: Yes
- Year built: 2025
Materials
- Foundation: Concrete Perimeter
- Roof: Composition
- Construction materials: Lap Siding
Type & Style
- Home type: SingleFamily
- Architectural style: NW Contemporary
- Property subType: Residential,Single Family Residence
Interior
Appliances
- Appliances included: Dishwasher,Disposal,Free-Standing Range,Free-Standing Refrigerator,Microwave,Stainless Steel Appliance(s),Electric Water Heater,Tank Water Heater
- Laundry features: Laundry Room
Basement
- Has basement: Yes
- Basement: Crawl Space,Storage Space
Bedroom2
- Level: Main
Bedroom3
- Features: Walkin Closet
- Level: Lower
Bedrooms & Bathrooms
- Bedrooms: 4
- Bathrooms: 3
- Full bathrooms: 3
- Main level bathrooms: 2
Features
- Ceiling Fan(s),Quartz,Walk-In Closet(s),Pantry,Bathroom,Pot Filler
- Window features: Vinyl Frames
- Flooring: Engineered Hardwood
- Number of fireplaces: 1
- Fireplace features: Propane
- Fireplace: Yes
Heating & Cooling
- Heating features: Forced Air 95 Plus,Heat Pump
- Cooling features: Heat Pump
Interior Area
- Total structure area: 2,609
- Total interior livable area: 2,609 sqft
Kitchen
- Features: Dishwasher, Disposal, Microwave, Pantry,Free Standing Range, Free Standing Refrigerator, Quartz
- Level: Main
Living Room
- Level: Lower
Master Bedroom
- Features: Bathroom,Barn Door, Walkin Closet
- Level: Main
Property
Accessibility
- Accessibility features: Garage On Main,Main Floor Bedroom Bath,Utility Room On Main,Walkin Shower,Accessibility
Details
- Parcel number: 418791
Features
- Levels: Two
- Stories: 2
- Patio & porch: Deck,Patio
- Exterior features: Fire Pit
- Has view: Yes
- View description: Territorial
Lot
- Lot size: 7,840 sqft
- Features: Gentle Sloping,Ocean Beach One Quarter Mile Or Less,SqFt 7000 to 9999
Parking
- Total spaces: 2
- Parking features: Driveway,On Street,Garage Door Opener,Attached
- Has garage: Yes
- Attached garage spaces: 2
- Covered spaces: 2
- Has uncovered spaces: Yes
Climate Risk is Financial Risk
Every home has a financial story beyond the listing price. Below, you’ll see the climate risks that could affect this property — and in Bills & Affordability, how those risks may influence repairs, insurance, utilities, and long-term value.
Biggest Threats for This Home
- Earthquake

- Inland Flooding

- Ice Storm

- Strong Wind

- Tsunami

How This Home’s Risks Compare
FEMA Declared Disasters in Tillamook County and Oregon
Understanding the Costs
Financial advisors generally recommend spending no more than 30% of your gross household income on housing costs. In practice, many households stretch to 35% or beyond — especially in high-cost markets.
Estimated Costs Today
| Monthly | Annual | |
|---|---|---|
| Mortgage | $4,646 | $55,752 |
| Home Insurance * | $239 | $2,868 |
| Property Taxes | $474 | $5,688 |
| Electricity | $236 | $2,841 |
| Total | $5,595 | $67,140 |
Income You'd Need if You Spent...
Oregon FAIR Plan Programs


How Costs Could Change Over Time
Climate risk is quickly impacting all of the major home ownership costs. Adjust the growth rates and percentage of income spent on housing below to see how your housing costs could change over the next 10 years — and what income you'd need to keep up.
Comparing Against the Market
Price Per Sq Ft
vs Other Active Listings
Avg $/sqft
vs Homes Sold Last Month
Median $/sqft
Current Market Trends
Median Price Per Square Foot
The median price per square foot of homes sold in this area each month. Compare this to this listing's price per square foot to gauge whether the home is priced in line with recent sales.
Historicals for This Listing
Zestimate History ($/sqft)
No zestimate history available
Price History
| Date | Event | Price |
|---|---|---|
| 2026-02-18 | Price change | $995,000 |
| 2025-11-14 | Price change | $979,900 |
| 2025-08-20 | Price change | $995,000 |
| 2025-06-28 | Listed for sale | $1,050,000 |
New Construction
 View on Zillow