


2400 N S St, Washougal, WA, 98671
About This Home
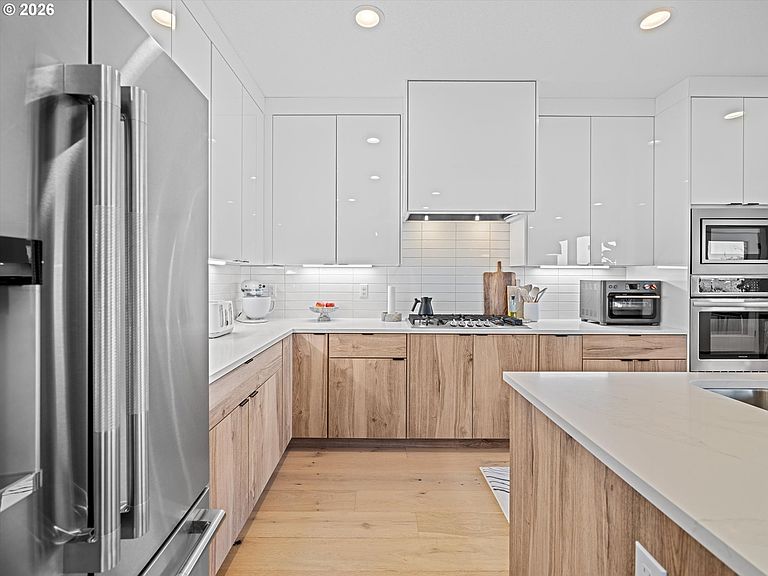
Experience sweeping Mount Hood and Washougal River views from this beautifully designed 5-bedroom, 2.5-bath home. The open concept layout centers around a spacious great room that flows seamlessly into a chef’s kitchen with a large quartz island, SS appliances, and a walk-in pantry. The primary suite showcases stunning views and features a spa-inspired bath and generous walk-in closet. Enjoy year-round outdoor living from the covered deck overlooking the surrounding Pacific Northwest landscape. Additional highlights include automatic window shades, a heat pump system, a security system, and a two-car garage. Washer, dryer, and refrigerator are included, offering true move-in ready home. Ideally located by SR-14, community trails, parks, the Columbia River waterfront, coffee shops, and Portland International Airport. This home blends modern comfort with exceptional natural surroundings.
Getting Around
 Car-Dependent
 Very Limited Transit
 Somewhat Bikeable
Schools
Construction
Condition
- Property condition: Approximately
- Year built: 2021
Materials
- Foundation: Block
- Roof: Composition
- Construction materials: Cedar,Lap Siding
Type & Style
- Home type: SingleFamily
- Architectural style: NW Contemporary
- Property subType: Residential,Single Family Residence
Interior
Appliances
- Appliances included: Built In Oven,Built-In Range,Cooktop,Dishwasher,Disposal,ENERGY STAR Qualified Appliances,Microwave,Range Hood
- Laundry features: Laundry Room
Basement
- Has basement: Yes
- Basement: Unfinished
Bedroom2
- Level: Upper
Bedroom3
- Level: Upper
Bedrooms & Bathrooms
- Bedrooms: 5
- Bathrooms: 3
- Full bathrooms: 2
- Partial bathrooms: 1
- Main level bathrooms: 1
Dining Room
- Level: Main
Family Room
- Level: Main
Features
- Quartz,Soaking Tub,Pantry,Closet Organizer,Suite,Kitchen Island
- Window features: Double Pane Windows
- Flooring: Engineered Hardwood,Tile
- Fireplace features: Gas
Heating & Cooling
- Heating features: Heat Pump
- Cooling features: ENERGY STAR Qualified Equipment,Heat Pump
Interior Area
- Total structure area: 2,527
- Total interior livable area: 2,527 sqft
Kitchen
- Features: Builtin Range, Disposal, Microwave, Pantry,Builtin Oven
- Level: Lower
Master Bedroom
- Features: Closet Organizer,Soaking Tub, Suite
- Level: Upper
Office
- Level: Main
Property
Accessibility
- Accessibility features: Garage On Main,Accessibility
Details
- Parcel number: 986048872
Features
- Stories: 2
- Patio & porch: Covered Patio,Patio
- Exterior features: Yard
- Fencing: Fenced
- Has view: Yes
- View description: Creek/Stream,Mountain(s)
- Has water view: Yes
- Water view: Creek/Stream
- Waterbody name: Washougal River
Lot
- Lot size: 6,969 sqft
- Features: Gentle Sloping,Sprinkler,SqFt 7000 to 9999
Parking
- Total spaces: 2
- Parking features: Garage Door Opener,Attached
- Has garage: Yes
- Attached garage spaces: 2
- Covered spaces: 2