

2201 High Meadows Trl, Franklin, TX, 77856
About This Home
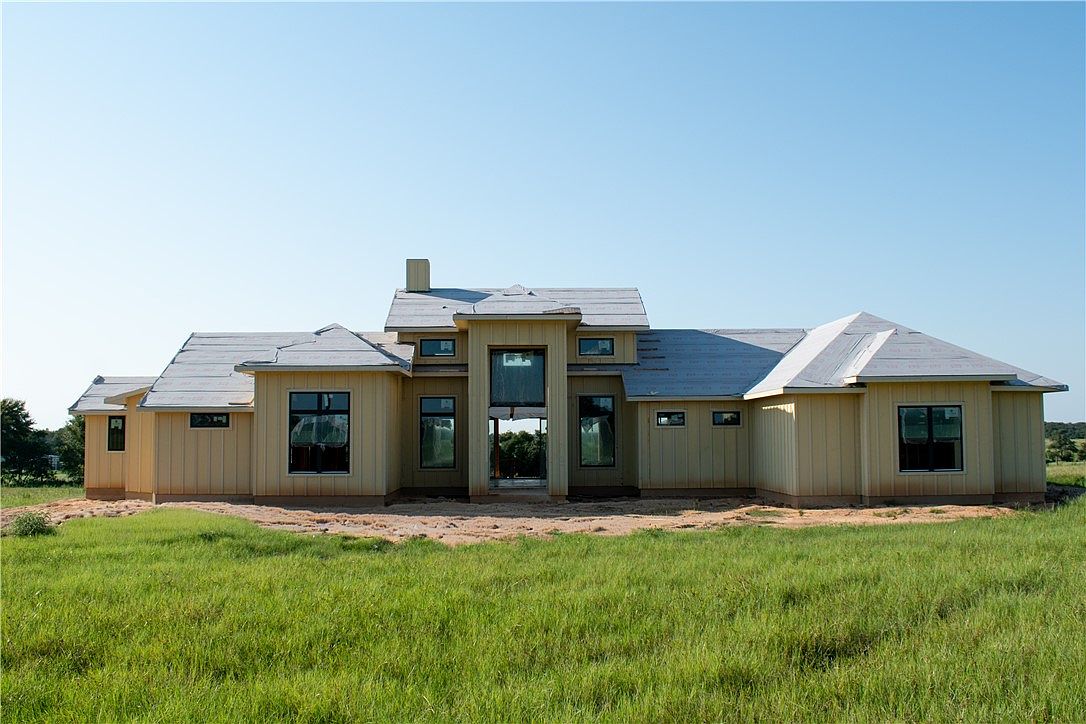
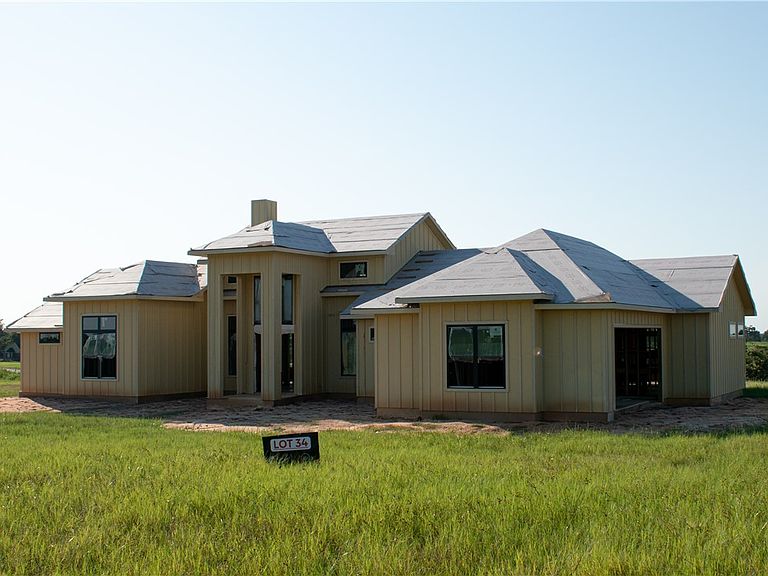
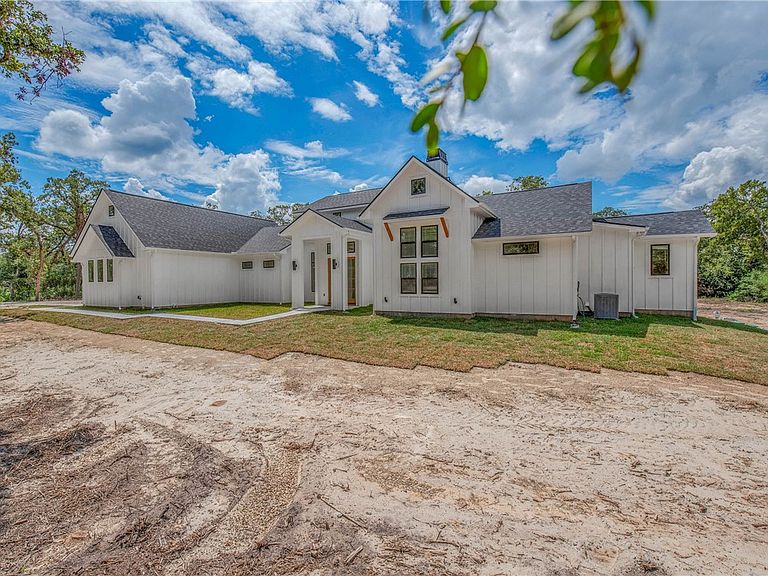
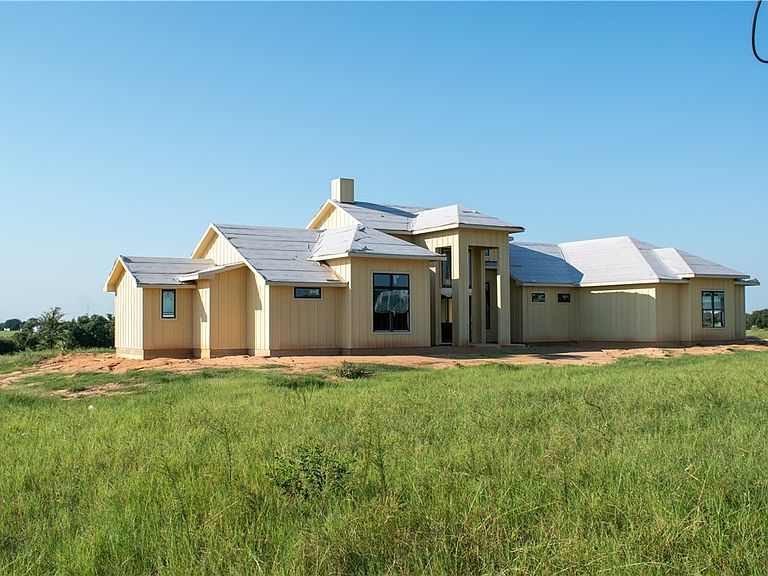
Own the view, live the dream—this hilltop estate offers the kind of peace, space, and style that’s nearly impossible to find. Exceptional New Construction Home with Low tax Rate & No HOA! Introducing the Ella Plan: a luxurious ranch-style home on 1.75 acres with panoramic 15-mile views of rolling Texas hills. This 4-bed, 3.5-bath home spans 3,075 sq ft and blends modern organic interiors with warm whites, natural textures, and mid-century modern design. A statement fireplace centers the open layout, alongside Cafe appliances with a 48” range top, a hidden pantry, and a serving window to the outdoor bar. Enjoy morning coffee or evening wine on the back porch with unmatched views. Includes a private gym, game room, huge primary suite with oversized walk-in closet, workstation, and exceptional storage. The Meadows at Old Hickory Grove is Franklin's newest premier rural subdivisions. Refined country living with elevated style and rare scenic serenity. Call today for more information! Estimated Completion Date is Mid-December. Note: Photos shown of the fully completed home is a similar floor plan. Finishes and features may vary.
Getting Around
 Car-Dependent
 Very Limited Transit
 Somewhat Bikeable
Schools
Construction
Condition
- Property condition: Under Construction
- New construction: Yes
- Year built: 2025
Type & Style
- Home type: SingleFamily
- Property subType: Single Family Residence
Interior
Appliances
- Appliances included: Built-In Gas Oven,Dishwasher,Electric Range,Disposal,Microwave,Tankless Water Heater
Bedroom
- Level: Main
Bedroom
- Level: Main
Bedroom
- Level: Main
Bedrooms & Bathrooms
- Bedrooms: 4
- Bathrooms: 4
- Full bathrooms: 3
- 1/2 bathrooms: 1
Exercise Room
- Level: Main
Features
- Quartz Counters,Ceiling Fan(s),Kitchen Exhaust Fan,Programmable Thermostat,Walk-In Pantry
- Fireplace features: Gas,Wood Burning
- Fireplace: Yes
Game Room
- Level: Main
Heating & Cooling
- Heating features: Central,Electric
- Cooling features: Central Air,Ceiling Fan(s),Electric
Interior Area
- Total structure area: 3,075
- Total interior livable area: 3,075 sqft
Living Room
- Level: Main
Master Bedroom
- Level: Main
Other
- Level: Main
Sitting Room
- Level: Main
Study
- Level: Main
Property
Accessibility
- Accessibility features: None
Details
- Parcel number: 00004600102034
Features
- Levels: One
- Stories: 1
Lot
- Lot size: 1.75 Acres
Parking
- Total spaces: 2
- Parking features: Attached,Garage
- Has garage: Yes
- Attached garage spaces: 2
- Covered spaces: 2
Climate Risk is Financial Risk
Every home has a financial story beyond the listing price. Below, you’ll see the climate risks that could affect this property — and in Bills & Affordability, how those risks may influence repairs, insurance, utilities, and long-term value.
Biggest Threats for This Home
- Cold Wave

- Lightning

- Tornado

- Hail

- Hurricane

- Heat Wave

- Inland Flooding

- Strong Wind

- Winter Weather

How This Home’s Risks Compare
FEMA Declared Disasters Across Texas Counties
Understanding the Costs
Financial advisors generally recommend spending no more than 30% of your gross household income on housing costs. In practice, many households stretch to 35% or beyond — especially in high-cost markets.
Estimated Costs Today
| Monthly | Annual | |
|---|---|---|
| Mortgage | $4,545 | $54,540 |
| Home Insurance * | $559 | $6,708 |
| Property Taxes | $516 | $6,192 |
| Electricity | $337 | $4,051 |
| Total | $5,957 | $71,484 |
Income You'd Need if You Spent...
Texas FAIR Plan Programs

How Costs Could Change Over Time
Climate risk is quickly impacting all of the major home ownership costs. Adjust the growth rates and percentage of income spent on housing below to see how your housing costs could change over the next 10 years — and what income you'd need to keep up.
Comparing Against the Market
Price Per Sq Ft
vs Other Active Listings
Avg $/sqft
vs Homes Sold Last Month
Median $/sqft
Current Market Trends
Median Price Per Square Foot
The median price per square foot of homes sold in this area each month. Compare this to this listing's price per square foot to gauge whether the home is priced in line with recent sales.
Historicals for This Listing
Zestimate History ($/sqft)
Price History
| Date | Event | Price |
|---|---|---|
| 2025-06-28 | Listed for sale | $899,000 |
 View on Zillow