


23491 Marinwood Circle NE #1012, Kingston, WA, 98346
About This Home
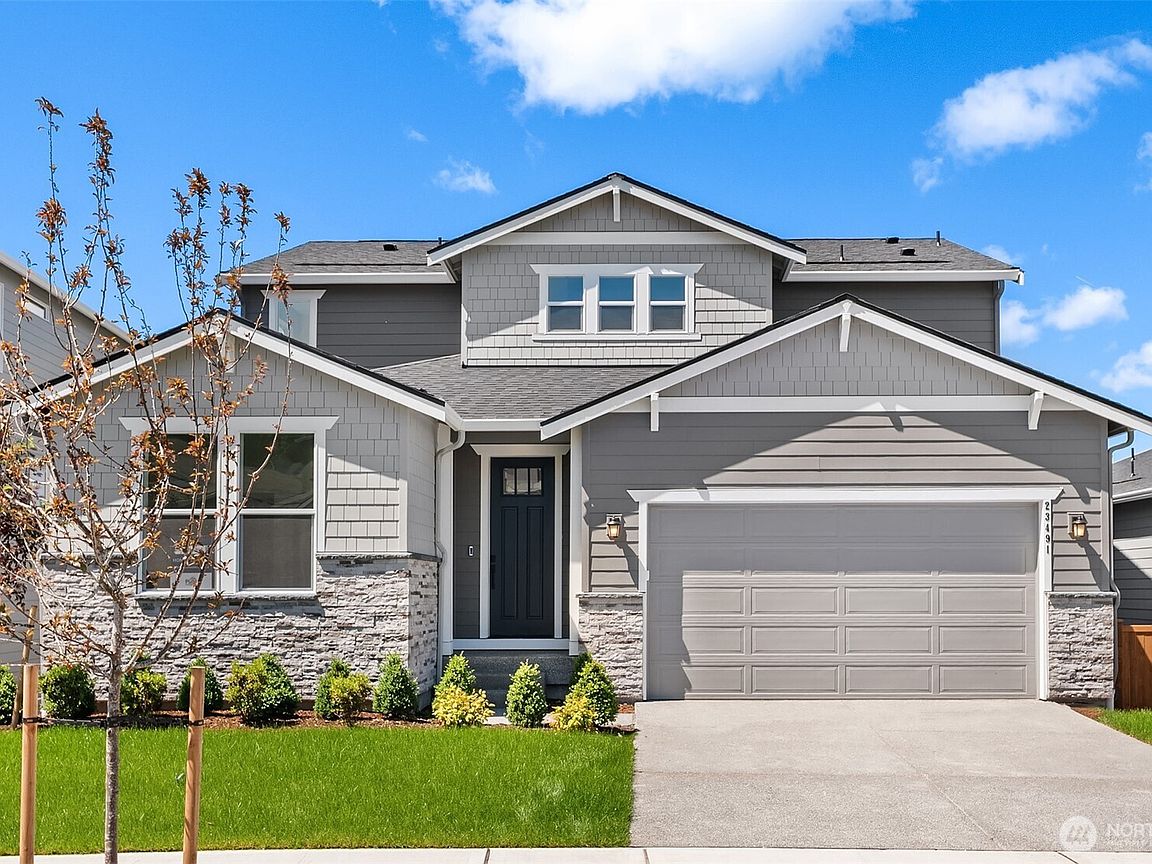
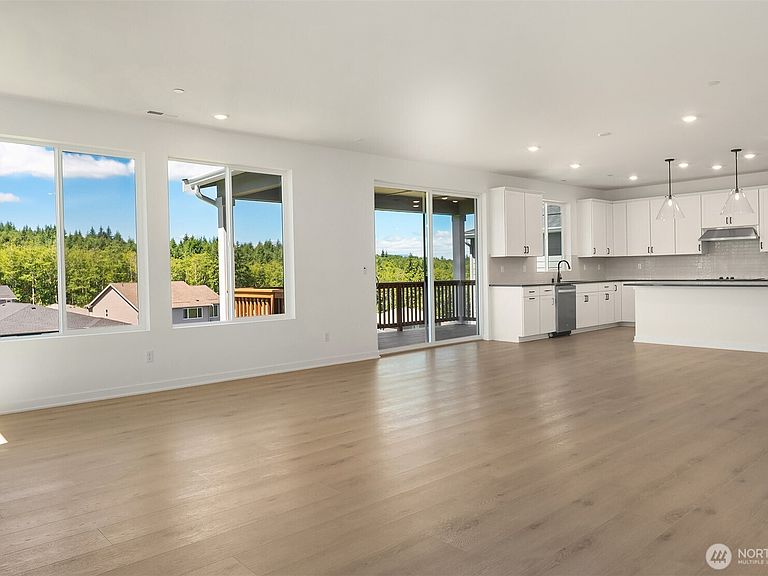
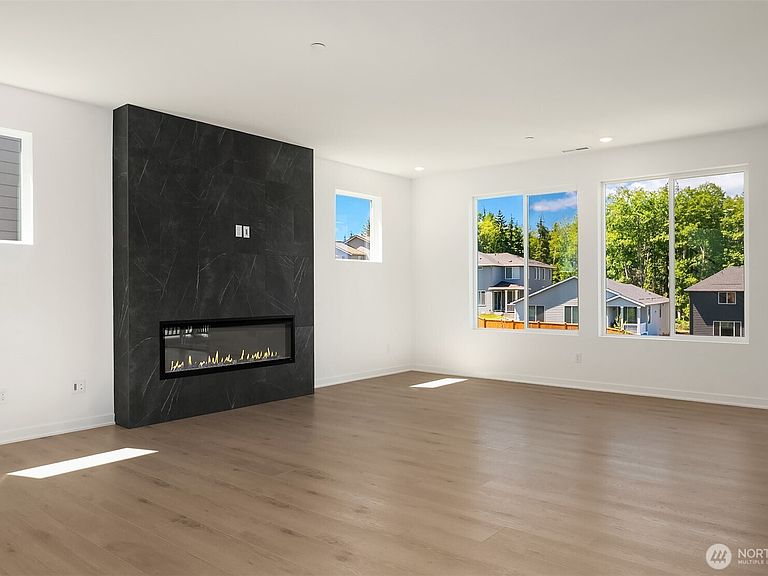
Discover the Ellensburg plan—a beautifully designed home offering 5 spacious bedrooms, 3 baths, a versatile game room, and a 2-car garage. Its flexible three-level layout provides room for everyone. Enjoy three bedrooms on the upper floor, a private main-level bedroom with an ensuite bath and walk-in shower, plus an additional bedroom on the finished walkout lower level—perfect for guests, multi-generational living, a home office, or fitness space. At the heart of the home, the open-concept kitchen is made for gathering, featuring an expansive island, walk-in pantry, Whirlpool cooktop and oven, and an included refrigerator. The light-filled gathering room creates a warm atmosphere with a sleek modern fireplace and plenty of space to entertain or relax. Enjoy indoor-outdoor living with a sunny patio off the café and a covered deck perfect for morning coffee, weekend barbecues, or evening unwinding. Upstairs, the oversized primary suite offers a peaceful escape with tray ceilings, a spacious walk-in closet, dual vanities, and a large walk-in shower. The refrigerator, washer, and dryer are all included, making this light-filled home truly move-in ready! Broker Registration Policy - Broker Must Register Client Upon First Visit. If Broker unable to attend, Broker to register Client in advance or Buyer to register their Broker upon first visit. Failure to do so will result in no compensation.
Getting Around
 Car-Dependent
 Very Limited Transit
 Somewhat Bikeable
Schools
Construction
Condition
- Property condition: Very Good
- New construction: Yes
- Year built: 2026
Materials
- Foundation: Poured Concrete
- Roof: Composition
- Construction materials: Cement Planked,Cement Plank
Notable Dates
- Major remodel year: 2026
Other
- Builder name: Pulte Homes of Washington
Type & Style
- Home type: SingleFamily
- Architectural style: Craftsman,2 Stories w/Bsmnt
- Property subType: Single Family Residence
Interior
Appliances
- Appliances included: Dishwasher,Dryer,Microwave,Refrigerator,Stove(s)/Range(s),Washer,Dishwasher(s),Dryer(s),Microwave(s),Refrigerator(s),Washer(s),Water Heater: Hybrid,Water Heater Location: Garage
Basement
- Has basement: Yes
- Basement: Daylight
Bathroom Full
- Level: Main
Bathroom Full
- Level: Lower
Bathroom Full
- Level: Second
Bathroom Three Quarter
- Level: Third
Bedroom
- Level: Main
Bedroom
- Level: Lower
Bedroom
- Level: Third
Bedroom
- Level: Third
Bedrooms & Bathrooms
- Bedrooms: 5
- Bathrooms: 4
- Full bathrooms: 3
- 3/4 bathrooms: 1
- Main level bathrooms: 1
- Main level bedrooms: 1
Entry Hall
- Level: Main
Family Room
- Level: Lower
Features
- Bath Off Primary,Dining Room,High Tech Cabling,Pantry
- Window features: Dbl Pane/Storm Window
- Flooring: Ceramic Tile
- Number of fireplaces: 1
- Fireplace features: Electric,Main Level: 1,Fireplace
- Fireplace: Yes
Heating & Cooling
- Heating features: Fireplace,Heat Pump,Electric
- Cooling features: Forced Air
Interior Area
- Total structure area: 3,319
- Total interior livable area: 3,319 sqft
Kitchen With Eating Space
- Level: Main
Living Room
- Level: Main
Master Bedroom
- Level: Third
Property
Details
- Parcel number: 00000001012
- Zoning description: Jurisdiction: County
- Special condition: Standard
Features
- Levels: Two
- Stories: 2
- Entry location: Main
- Patio & porch: Bath Off Primary,Dbl Pane/Storm Window,Dining Room,Fireplace,High Tech Cabling,Pantry,Sprinkler System,Walk-In Closet(s),Water Heater
- Has view: Yes
- View description: Mountain(s),See Remarks
Lot
- Lot size: 5,588 sqft
- Features: Cul-De-Sac,Curbs,Paved,Sidewalk,High Speed Internet
Parking
- Total spaces: 2
- Parking features: Attached Garage
- Has garage: Yes
- Covered spaces: 2