

2765 Brockman McClimon Rd, Greer, SC, 29651
About This Home
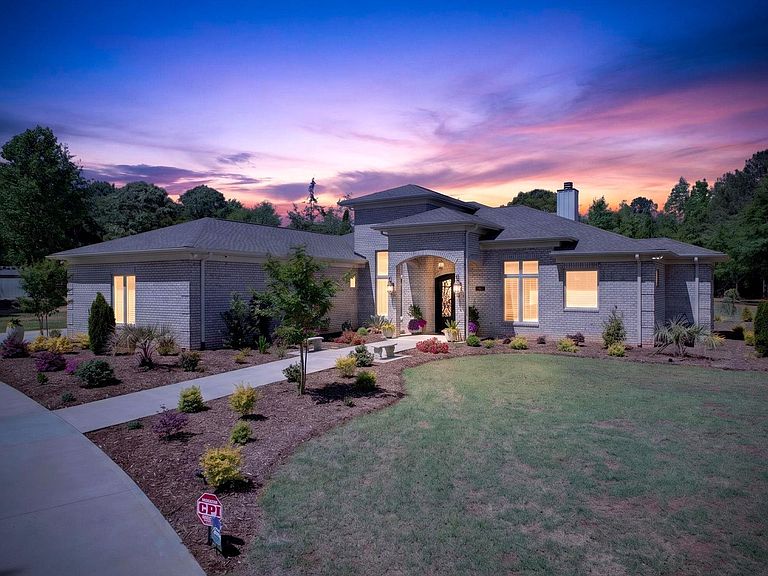
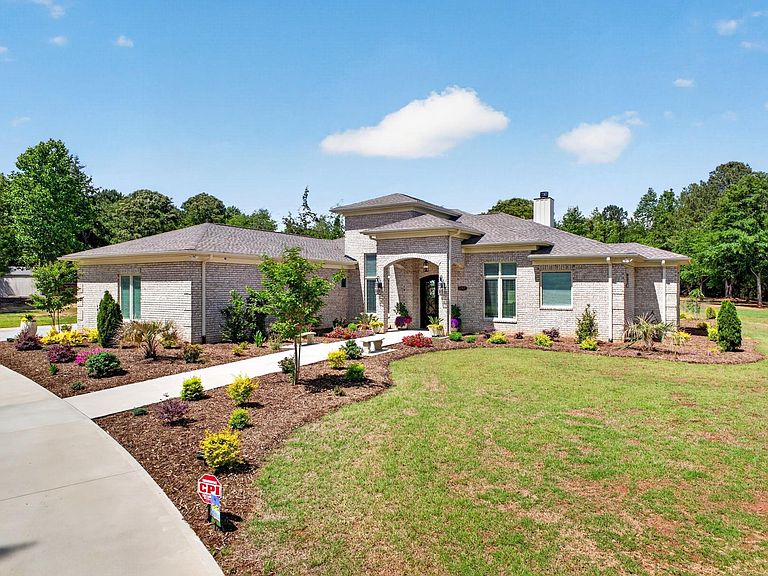
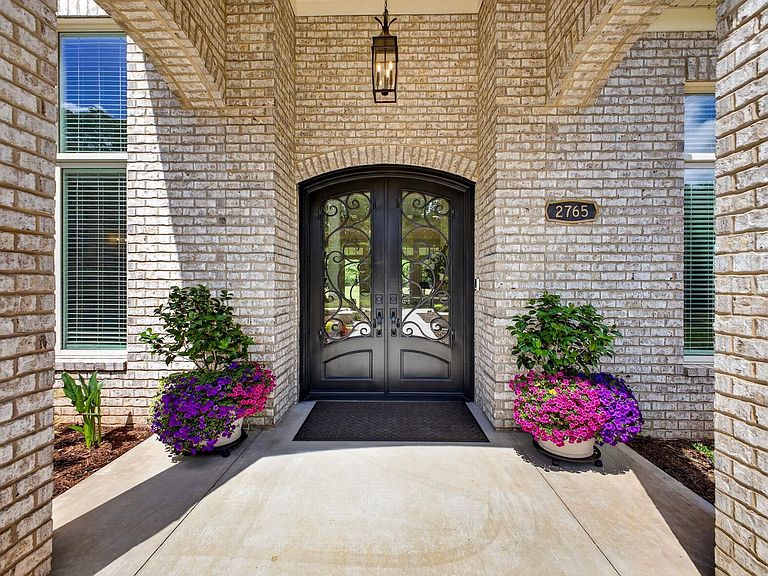
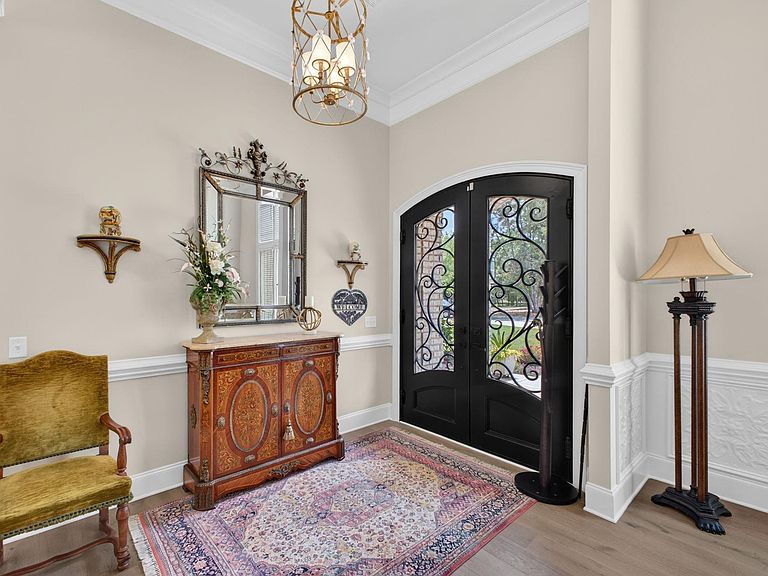
Set on over six private acres, this one-of-a-kind custom home offers the perfect blend of peaceful country living and modern luxury—just minutes from shopping and dining. Built in 2024, this thoughtfully designed home provides effortless one-level living with exceptional craftsmanship throughout, highlighted by stunning millwork and soaring ceilings ranging from 10 to 14 feet, along with 8-foot doors that enhance the home’s spacious feel. At the heart of the home, the chef’s kitchen is both functional and beautiful, featuring luxury appliances, a built-in refrigerator, gas range, pot filler, expansive custom cabinetry, and generous counter space. The oversized island with a striking waterfall countertop offers ample prep space and casual dining. Just beyond, a fully equipped scullery pantry elevates everyday living with an additional refrigerator, sink, dishwasher, and microwave—perfect for entertaining or keeping the main kitchen pristine. The open-concept living room flows seamlessly from the kitchen and is anchored by a wood-burning fireplace with a custom stone mantle, while French doors lead to an impressive covered patio spanning approximately 1,100 square feet—creating an ideal indoor-outdoor lifestyle. A formal dining room at the front of the home adds versatility for hosting. The primary suite is a true retreat, featuring a tray ceiling, designer lighting, and private French door access to the patio. The spa-like bath includes a walk-in shower, freestanding tub, double sinks, and two spacious walk-in closets complete with custom built-ins, shelving, and drawer systems. Additional features include epoxy-coated garage flooring, an oversized garage, high-efficiency windows, a custom steel double front door, designer lighting package, whole-house water filtration system, and a security system. The home is also fully wheelchair accessible, including the showers, offering both comfort and convenience. Functionality continues with a well-appointed laundry room with abundant cabinetry and a drop zone with built-in desk and storage near the back entry. Appliances including both refrigerators, pantry microwave, washer and dryer, plus a garden shed will convey with the home. Step outside and imagine the endless possibilities—whether you envision a pool and pool house, guest cottage, horse farm, or garden, this expansive property offers the space and freedom to create it all. Don’t miss this rare opportunity to own a truly exceptional custom home with privacy, luxury, and limitless potential on over six and a half acres. There is also an additional 5.35 acres available to purchase if interested.
Getting Around
 Car-Dependent
 Very Limited Transit
 Somewhat Bikeable
Schools
Construction
Condition
- Year built: 2024
Materials
- Foundation: Slab
- Roof: Architectural
- Construction materials: Brick Veneer
Type & Style
- Home type: SingleFamily
- Architectural style: Ranch,Traditional
- Property subType: Single Family Residence,Residential
Interior
Appliances
- Appliances included: Gas Cooktop,Dishwasher,Disposal,Dryer,Free-Standing Gas Range,Microwave,Self Cleaning Oven,Convection Oven,Refrigerator,Washer,Gas Oven,Range Hood,Electric Water Heater,Water Purifier
- Laundry features: 1st Floor,Electric Dryer Hookup,Sink,Walk-in,Washer Hookup,Laundry Room
Basement
- Basement: None
Bedroom2
- Area: 182
Bedroom3
- Area: 132
Bedrooms & Bathrooms
- Bedrooms: 3
- Bathrooms: 3
- Full bathrooms: 2
- 1/2 bathrooms: 1
- Main level bathrooms: 2
- Main level bedrooms: 3
Dining Room
- Area: 156
Features
- Bookcases,High Ceilings,Ceiling Fan(s),Ceiling Smooth,Tray Ceiling(s),Granite Counters,Open Floorplan,Soaking Tub,Walk-In Closet(s),Split Floor Plan,Coffered Ceiling(s),Pantry,Pot Filler Faucet
- Window features: Vinyl/Aluminum Trim,Insulated Windows,Window Treatments
- Flooring: Ceramic Tile,Wood
- Number of fireplaces: 1
- Fireplace features: Wood Burning
- Fireplace: Yes
- Attic: Pull Down Stairs
Heating & Cooling
- Heating features: Electric,Forced Air
- Cooling features: Central Air,Electric
Interior Area
- Total interior livable area: 2,547 sqft
Kitchen
- Area: 280
Living Room
- Area: 374
Master Bathroom
- Features: Double Sink,Full Bath,Multiple Closets,Shower-Separate,Tub-Garden,Tub-Separate,Walk-In Closet(s)
- Level: Main
Master Bedroom
- Area: 273
Property
Accessibility
- Accessibility features: Roll in Shower,Accessible Doors,Disability Access,Accessible Entrance
Details
- Parcel number: 40500021.14
- Horse amenities: Pasture
Features
- Levels: One
- Stories: 1
- Patio & porch: Patio,Rear Porch
- Topography of land: Level
- Horses can be raised: Yes
- Living area range: 2400-2599
Lot
- Lot size: 6.49 Acres
- Features: Few Trees,Wooded,5 - 10 Acres
Parking
- Total spaces: 2
- Parking features: Attached,Garage Door Opener,Key Pad Entry,Side/Rear Entry,Yard Door,Circular Driveway,Parking Pad,Gravel,Concrete
- Has garage: Yes
- Attached garage spaces: 2
- Covered spaces: 2
- Has uncovered spaces: Yes
Climate Risk is Financial Risk
Every home has a financial story beyond the listing price. Below, you’ll see the climate risks that could affect this property — and in Bills & Affordability, how those risks may influence repairs, insurance, utilities, and long-term value.
Biggest Threats for This Home
- Cold Wave

- Ice Storm

- Lightning

- Hail

- Inland Flooding

- Strong Wind

- Tornado

How This Home’s Risks Compare
FEMA Declared Disasters in Spartanburg County and South Carolina
Understanding the Costs
Financial advisors generally recommend spending no more than 30% of your gross household income on housing costs. In practice, many households stretch to 35% or beyond — especially in high-cost markets.
Estimated Costs Today
| Monthly | Annual | |
|---|---|---|
| Mortgage | $7,559 | $90,708 |
| Home Insurance * | $544 | $6,528 |
| Property Taxes | $722 | $8,664 |
| Electricity | $244 | $2,939 |
| Total | $9,069 | $108,828 |
Income You'd Need if You Spent...
South Carolina FAIR Plan Programs
How Costs Could Change Over Time
Climate risk is quickly impacting all of the major home ownership costs. Adjust the growth rates and percentage of income spent on housing below to see how your housing costs could change over the next 10 years — and what income you'd need to keep up.
Comparing Against the Market
Price Per Sq Ft
vs Other Active Listings
Avg $/sqft
vs Homes Sold Last Month
Median $/sqft
Current Market Trends
Median Price Per Square Foot
The median price per square foot of homes sold in this area each month. Compare this to this listing's price per square foot to gauge whether the home is priced in line with recent sales.
Historicals for This Listing
Zestimate History ($/sqft)
No zestimate history available
Price History
| Date | Event | Price |
|---|---|---|
| 2026-05-09 | Listed for sale | $1,700,000 |
| 2026-01-01 | Listing removed | $2,300,000 |
| 2025-09-17 | Listed for sale | $2,300,000 |
| 2025-09-17 | Listing removed | $2,300,000 |
| 2025-06-28 | Listed for sale | $2,300,000 |
 View on Zillow