


4025 Shelly Lynn Dr, New Middletown, OH, 44442
About This Home
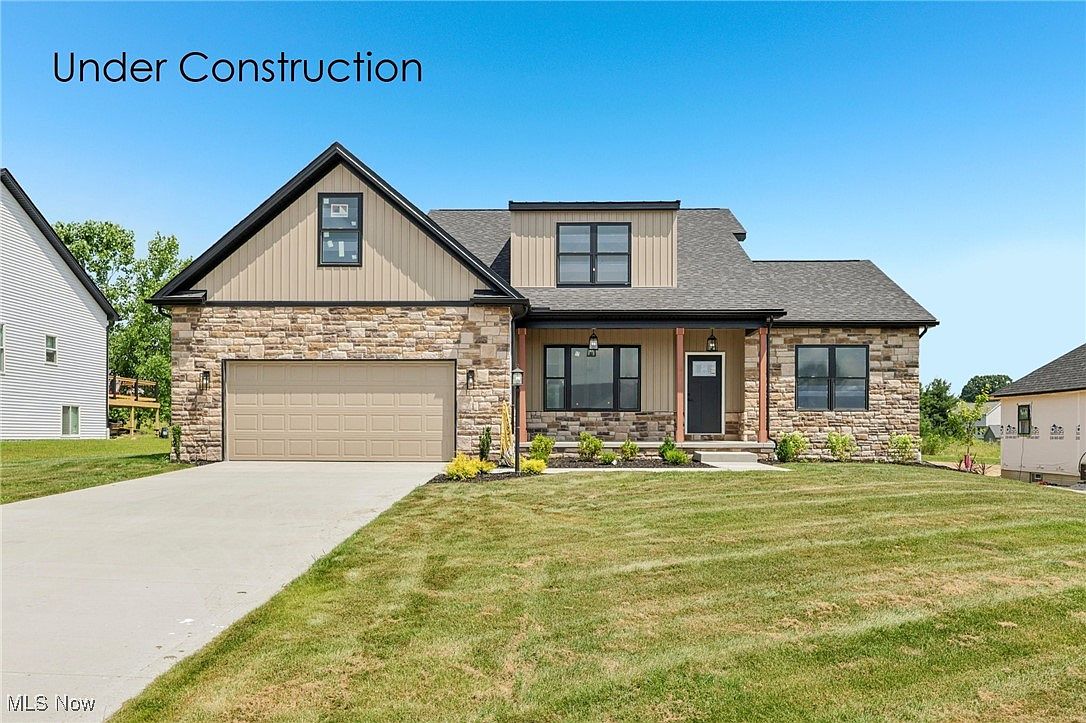
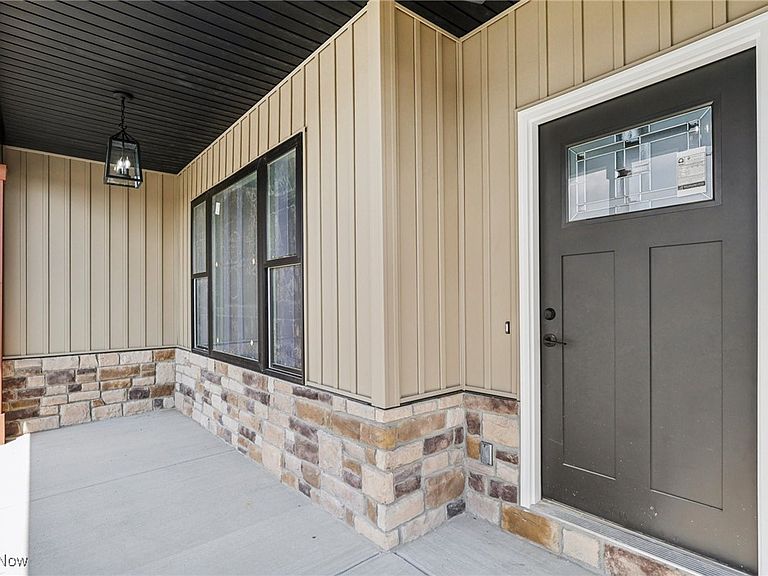
Finally — your opportunity to own a stunning new spec home on Shelly Lynn Drive in the desirable Carousel Corners Development! This expansive two-story home seamlessly blends modern luxury with timeless craftsman-inspired design. The charming exterior features a large dormer on the second story, complemented by black soffits, gutters, and downspouts that beautifully contrast with the neutral siding and stone accents. Step onto the oversized covered front porch and enter into a breathtaking foyer with soaring two-story ceilings. The sense of grandeur continues into the great room, where large windows fill the space with natural light, highlighting the custom gas fireplace — the perfect focal point for relaxing or entertaining. The open-concept kitchen spares nothing to create a warm and inviting gathering space, complete with an eat-in area that flows effortlessly to the back cement patio and your future backyard oasis. Off the kitchen, you’ll find a first-floor laundry, pantry, half bath, and a versatile dining room or flex space to fit your lifestyle. The spacious first-floor owner's suite is thoughtfully designed, featuring a tray ceiling, large windows, dual vanities, an oversized ceramic tile shower, and a generous walk-in closet with custom built-in shelving. Upstairs, two additional bedrooms share a full bath, with access to an unfinished bonus room above the garage — ideal for storage now and easily transformed into additional living space in the future. The full basement features poured concrete walls and is prepped for finishing, with perimeter walls already studded and plumbing roughed in for a full bath — offering endless potential to expand. Additional highlights include a two-car garage with extra storage space and professionally installed landscaping and lawn already completed, so you can move in with ease. All that’s left to do is sign the contract, and we’ll ensure every detail is perfectly buttoned up before closing day.
Getting Around
 Car-Dependent
 Very Limited Transit
 Somewhat Bikeable
Schools
Construction
Condition
- Property condition: Under Construction
- Year built: 2025
Materials
- Roof: Asphalt,Fiberglass
- Construction materials: Vinyl Siding
Type & Style
- Home type: SingleFamily
- Architectural style: Colonial,Craftsman
- Property subType: Single Family Residence
Interior
Basement
- Has basement: Yes
- Basement: Full
Bedrooms & Bathrooms
- Bedrooms: 3
- Bathrooms: 3
- Full bathrooms: 2
- 1/2 bathrooms: 1
- Main level bathrooms: 2
- Main level bedrooms: 1
Features
- Number of fireplaces: 1
- Fireplace: Yes
- Finished area above ground: 2,250
Heating & Cooling
- Heating features: Forced Air,Gas
- Cooling features: Central Air
Interior Area
- Total structure area: 2,250
- Total interior livable area: 2,250 sqft
Property
Details
- Parcel number: 011050096.000
- Special condition: Builder Owned
Features
- Levels: Two
- Stories: 2
Lot
- Lot size: 0.32 Acres
Parking
- Parking features: Attached,Garage
- Has garage: Yes
- Attached garage spaces: 2
- Covered spaces: 2
Climate Risk is Financial Risk
Every home has a financial story beyond the listing price. Below, you’ll see the climate risks that could affect this property — and in Bills & Affordability, how those risks may influence repairs, insurance, utilities, and long-term value.
Biggest Threats for This Home
- Lightning

- Strong Wind

- Hail

- Inland Flooding

- Ice Storm

- Tornado

- Winter Weather

How This Home’s Risks Compare
FEMA Declared Disasters Across Ohio Counties
Understanding the Costs
Financial advisors generally recommend spending no more than 30% of your gross household income on housing costs. In practice, many households stretch to 35% or beyond — especially in high-cost markets.
Estimated Costs Today
| Monthly | Annual | |
|---|---|---|
| Mortgage | $3,235 | $38,820 |
| Home Insurance * | $256 | $3,072 |
| Property Taxes | $693 | $8,316 |
| Electricity | $241 | $2,895 |
| Total | $4,425 | $53,100 |
Income You'd Need if You Spent...
Ohio FAIR Plan Programs

How Costs Could Change Over Time
Climate risk is quickly impacting all of the major home ownership costs. Adjust the growth rates and percentage of income spent on housing below to see how your housing costs could change over the next 10 years — and what income you'd need to keep up.
Comparing Against the Market
Price Per Sq Ft
vs Other Active Listings
Avg $/sqft
vs Homes Sold Last Month
Median $/sqft
Current Market Trends
Median Price Per Square Foot
The median price per square foot of homes sold in this area each month. Compare this to this listing's price per square foot to gauge whether the home is priced in line with recent sales.
Historicals for This Listing
Zestimate History ($/sqft)
No zestimate history available
Price History
| Date | Event | Price |
|---|---|---|
| 2025-06-28 | Listed for sale | $639,900 |
For Sale by Agent
 View on Zillow