



11327 Highway E, Arcadia, MO, 63621
About This Home
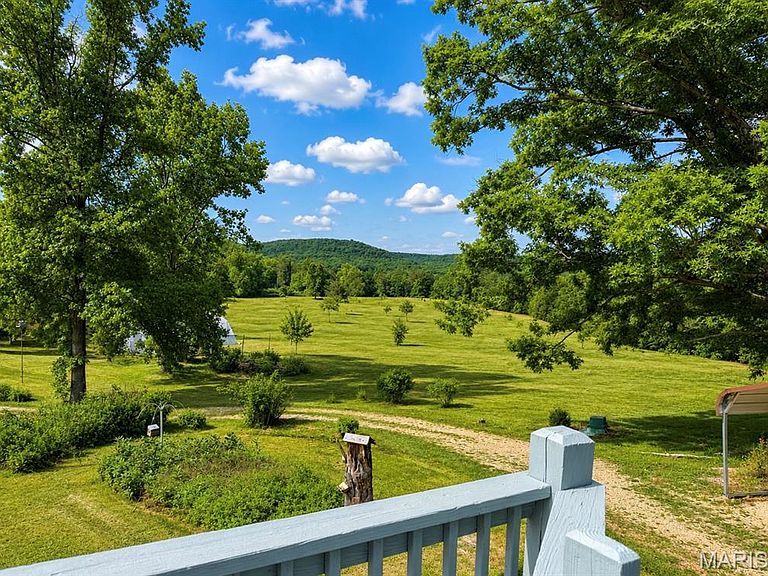
Looking for your own private estate on 41.82 Acres look no further this beautiful renovated 3- bedroom, 2- bath home offers privacy, space, and incredible blend of comfort and nature. step under the massive wraparound deck from below or take an impressive ramp leading directly into the expansive deck and into the main living area. Inside, you’re welcome to buy spacious living and dining area featuring a stunning fireplace as the focal point, vaulted ceilings, and beautiful exposed wood beams that create a warm and inviting atmosphere. Just off the dining and kitchen area, step onto a fully screen-porch overlooking the property-the perfect place to enjoy the peaceful surroundings and fresh air while keeping the bugs away. The beautifully updated kitchen offers plenty of space along with a nice sized pantry. Just beyond the fireplace., a hallway leads to two bedrooms in a beautifully renovated, spacious full bathroom. Downstairs, you’ll find an additional room along with a generously sized family room featuring a cozy fireplace-and ideal space for entertaining, relaxing, or gathering. Continue down the hall to a second full bath and a huge laundry, utility room offering an abundance of storage space. two additional storage rooms provide even more possibilities and could potentially be finished to fit your vision. Multiple renovations have been completed throughout the home, but the outdoor space is truly something special. The expensive wraparound deck is one many dream of, offering endless space to relax and take in the surroundings. The property features a beautiful mixture of wooded, acreage, and open pasture a creek running through the property, in five outbuildings, offering a variety of possibilities, including garage space, two carports, a woodshed storage, greenhouse, and more. Private, peaceful, and full of-this is the kind of property you’ll never want to leave. Call the listing agent today to schedule your private show.
Getting Around
 Car-Dependent
 Very Limited Transit
 Not Bike Friendly
Schools
Construction
Condition
- Year built: 1975
Materials
- Roof: Metal
- Construction materials: Wood Siding
Type & Style
- Home type: SingleFamily
- Architectural style: Ranch,Traditional
- Property subType: Single Family Residence
Interior
Appliances
- Appliances included: Range,Refrigerator,Washer/Dryer
Basement
- Has basement: Yes
- Basement: Full,Walk-Out Access
Bathroom2
- Features: Floor Covering: Luxury Vinyl Plank
- Level: Main
Bedroom2
- Features: Floor Covering: Luxury Vinyl Plank
- Level: Upper
Bedroom3
- Features: Floor Covering: Luxury Vinyl Plank
- Level: Main
Bedrooms & Bathrooms
- Bedrooms: 3
- Bathrooms: 2
- Full bathrooms: 2
- Main level bathrooms: 1
- Main level bedrooms: 2
Dining Room
- Features: Floor Covering: Luxury Vinyl Plank
- Level: Upper
Family Room
- Features: Floor Covering: Luxury Vinyl Plank
- Level: Main
Features
- Number of fireplaces: 2
- Fireplace: Yes
- Finished area above ground: 2,000
Heating & Cooling
- Heating features: Electric,Propane
- Cooling features: Central Air
Interior Area
- Total structure area: 2,000
- Total interior livable area: 2,000 sqft
Kitchen
- Features: Floor Covering: Luxury Vinyl Plank
- Level: Upper
Laundry
- Features: Floor Covering: Concrete
- Level: Main
Living Room
- Features: Floor Covering: Luxury Vinyl Plank
- Level: Upper
Primary Bathroom
- Features: Floor Covering: Ceramic Tile
- Level: Upper
Primary Bedroom
- Features: Floor Covering: Luxury Vinyl Plank
- Level: Upper
Property
Details
- Parcel number: 00966000
- Special condition: Standard
Features
- Levels: Two
- Patio & porch: Deck,Rear Porch,Screened,Wrap Around
- Has view: Yes
- View description: Mountain(s),Pasture
Lot
- Lot size: 41.82 Acres
- Features: Agricultural,Farm,Level,Pasture,Private,Scattered Woods,Views,Wooded
- Lot size dimensions: 1742400 M/L
Parking
- Total spaces: 2
- Parking features: Additional Parking,Carport
- Has garage: Yes
- Attached garage spaces: 1
- Covered spaces: 2
- Carport: Yes
- Carport spaces: 1