


926 Old Mill Point #D, Monroe, GA, 30655
About This Home
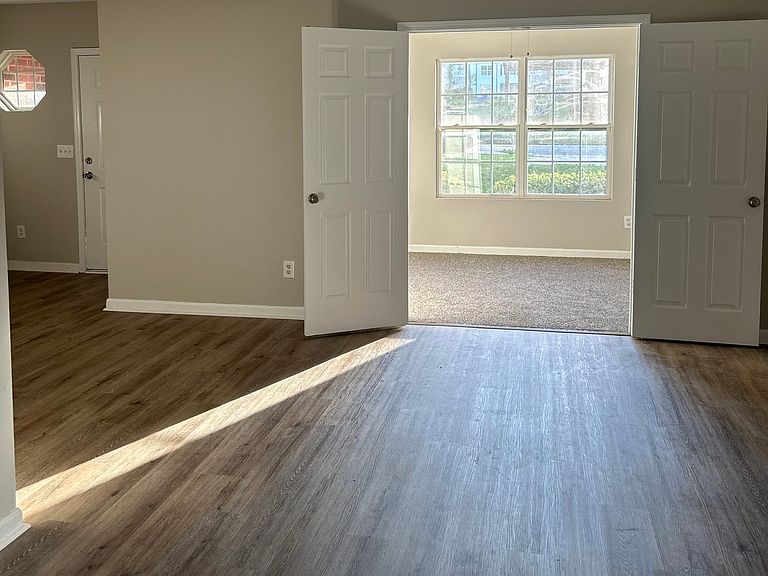
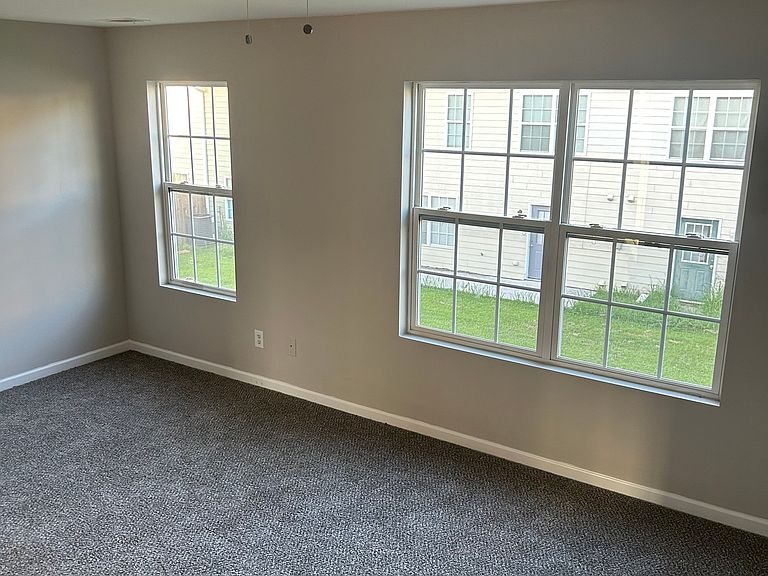
Homes in this highly desirable Monroe community continue to sell quickly, and with continued appreciation throughout the surrounding area, this property presents an outstanding opportunity for both homeowners and investors alike. Experience the value of one of the largest townhomes in the community, offering more than 1,600 square feet of thoughtfully designed living space significantly larger than many neighboring units. The spacious floor plan features a generously sized primary suite and two well-appointed secondary bedrooms on the upper level, creating a comfortable separation between the living and private spaces. The conveniently located laundry area just off the kitchen adds everyday functionality to the main living level. From the expansive interior to the generous outdoor space, this home offers the flexibility today's buyers are looking for. The generously sized backyard is an additional standout feature, providing ample room for outdoor entertaining, pets, gardening, or future fencing to create your own private retreat. Opportunities to enjoy both this amount of interior square footage and usable outdoor space are rarely available within the community. Qualified buyers may enjoy estimated monthly payments starting around $1,600, making homeownership more attainable. FHA financing is expected to be approved, creating an excellent opportunity for first-time homebuyers, owner-occupants, and investors seeking strong rental potential. Ideally located just minutes from charming downtown Monroe, you'll enjoy convenient access to local dining, shopping, parks, and community events while remaining within easy commuting distance of both Athens and the greater Atlanta metropolitan area. With ongoing investment and growth throughout the community, this property offers an exceptional combination of space, convenience, and long-term value.
Getting Around
 Car-Dependent
 Very Limited Transit
 Somewhat Bikeable
Schools
Construction
Condition
- Property condition: Resale
- Year built: 2006
Materials
- Foundation: Slab
- Roof: Composition
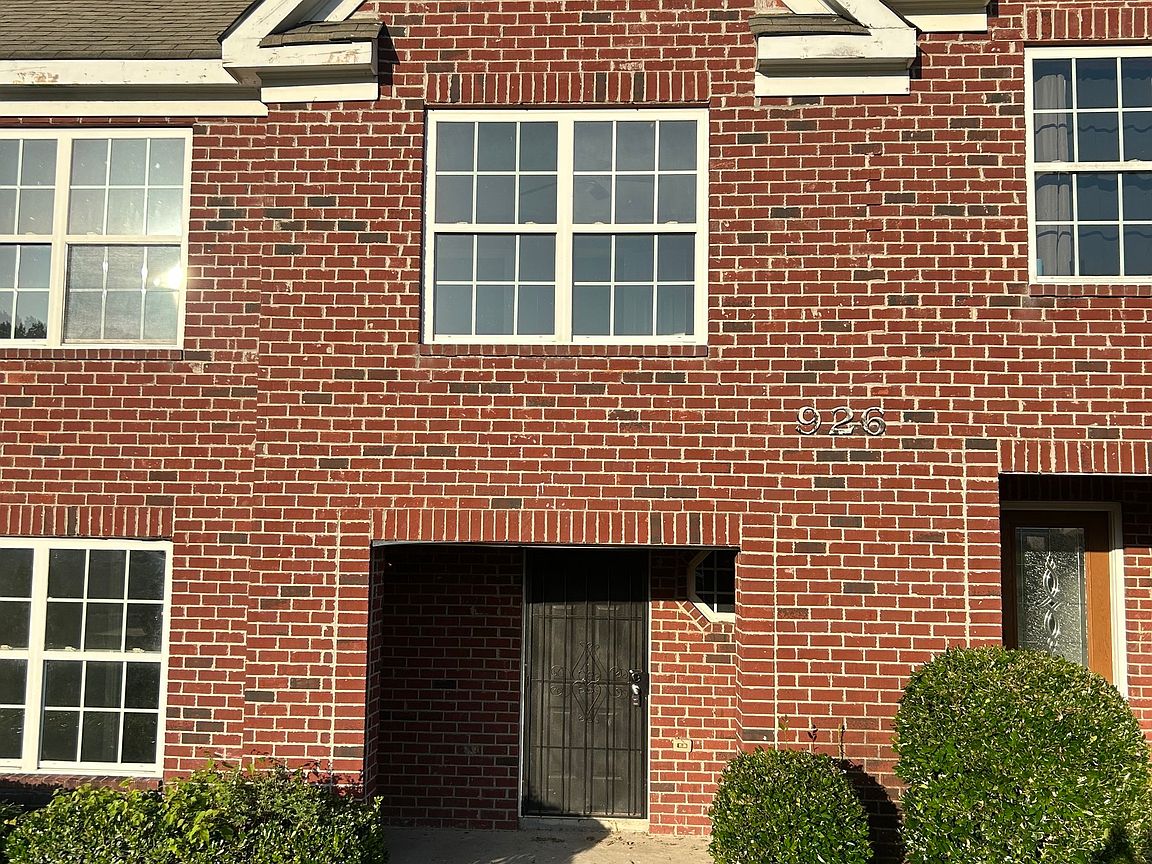
- Construction materials: Brick,Wood Siding
Type & Style
- Home type: Townhouse
- Architectural style: Brick Front,Contemporary
- Property subType: Townhouse
Interior
Appliances
- Appliances included: Dishwasher,Microwave
- Laundry features: None
Basement
- Basement: None
Bedrooms & Bathrooms
- Bedrooms: 4
- Bathrooms: 3
- Full bathrooms: 2
- 1/2 bathrooms: 1
- Main level bedrooms: 1
Features
- Other
- Flooring: Carpet
- Finished area below ground: 0
- Finished area above ground: 1,612
- Common walls with other units/homes: 2+ Common Walls
Heating & Cooling
- Heating features: Central
- Cooling features: Central Air
Interior Area
- Total structure area: 1,612
- Total interior livable area: 1,612 sqft
Property
Details
- Parcel number: M025000000118057
- Attached to another structure: Yes
Features
- Levels: Two
- Stories: 2
- Waterfront features: No Dock Or Boathouse
- Waterbody name: None
Lot
- Lot size: 871.20 sqft
- Features: Level
Parking
- Total spaces: 2
- Parking features: Assigned