




13780 Rocky Pine Pl, Spring Hill, FL, 34610
About This Home
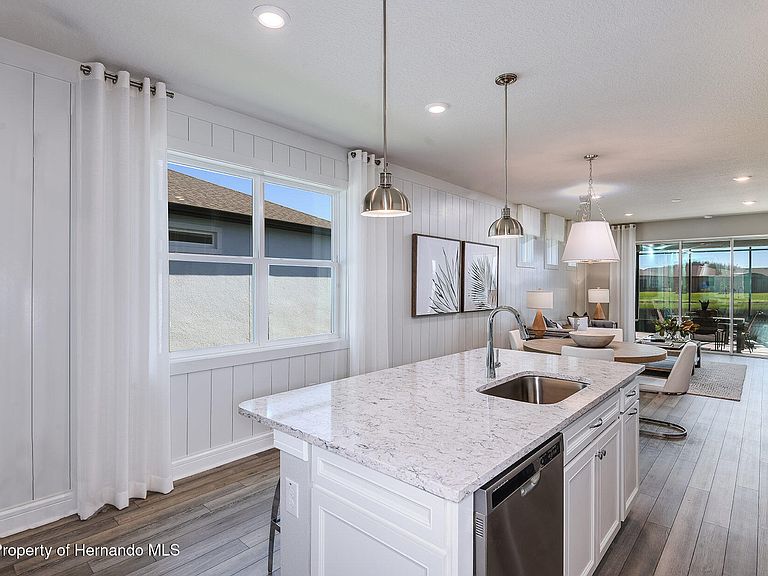
Enjoy all the benefits of a new construction home and experience a new level of retirement living at our newest Del Webb community, Del Webb River Reserve. This brand new active adult community represents everything that your next chapter in life should be about: Finding a place to belong and living life the way you want. Envision a thoughtfully crafted, resort-style residence nestled in nature with expansive amenities and vibrant gathering areas that will foster lifelong connections. This gated, active adult community is located 30 minutes north of Downtown Tampa. With 2 bedrooms, 2 baths, and a versatile enclosed flex room, the Hallmark home design offers an open, consumer-inspired, single-story floor plan and the upgraded finishes you've been looking for. The designer kitchen with a center island features stylish white cabinets, 3cm quartz countertops with 3''x12'' tiled backsplash, and stainless steel Whirlpool appliances, including microwave, range, and dishwasher. The bathrooms have white cabinets and quartz countertops. At the rear of the home, the private Owner's suite features a walk-in closet and an Owner's bath with a generous vanity, dual sinks, and a walk-in shower with heavy glass door. There is luxury vinyl plank flooring in the main living areas, flex room, 18'' x 18'' tile in the bathrooms and laundry room and and plush, stain-resistant carpet in the bedrooms for added warmth. Additional upgrades and features include built-in cabinets in the laundry room, enclosed flex room, LED downlights in the gathering room, and a Smart Home technology package with a video doorbell. Enjoy peace of mind with Pulte's transferable, 10-year Limited Structural Warranty that covers materials and workmanship in the 1st year, workability of plumbing, electrical, HVAC, and other mechanical systems through the 2nd year, various types of water infiltration and internal leaks through the 5th year, and the structural integrity of the home through the 10th year. Plus, we're currently offering limited-time incentives and below-market rates!
Getting Around
 Car-Dependent
 Very Limited Transit
 Somewhat Bikeable
Schools
Construction
Condition
- New construction: Yes
- Year built: 2026
Materials
- Construction materials: Block,Frame,Stucco
Type & Style
- Home type: SingleFamily
- Architectural style: Craftsman,Traditional
- Property subType: Single Family Residence
Interior
Appliances
- Appliances included: Dishwasher,Disposal,Gas Range,Gas Water Heater,Microwave
Bedroom2
- Level: First
- Area: 124.30000000000001
- Dimensions: 11.3x11
Bedrooms & Bathrooms
- Bedrooms: 2
- Bathrooms: 2
- Full bathrooms: 2
Den
- Level: First
- Area: 100
- Dimensions: 10x10
Dining Room
- Level: First
- Area: 119.53999999999999
- Dimensions: 13.9x8.6
Features
- Eat-in Kitchen,Kitchen Island,Open Floorplan,Pantry,Primary Bathroom - Shower No Tub,Smart Home,Walk-In Closet(s)
- Flooring: Carpet,Tile,Vinyl
Heating & Cooling
- Heating features: Central
- Cooling features: Central Air
Interior Area
- Total structure area: 1,655
- Total interior livable area: 1,655 sqft
Kitchen
- Level: First
- Area: 145.6
- Dimensions: 9.1x16
Living Room
- Level: First
- Area: 209.89
- Dimensions: 13.9x15.1
Master Bedroom
- Level: First
- Area: 194.6
- Dimensions: 13.9x14
Property
Details
- Zoning: RR
- Zoning description: Residential
- Special condition: Standard
Features
- Levels: One
- Stories: 1
Lot
- Lot size: 4,791 sqft
- Features: Few Trees,Sprinklers In Front,Sprinklers In Rear
Parking
- Total spaces: 2
- Parking features: Attached,Garage,Garage Door Opener
- Has garage: Yes
- Attached garage spaces: 2
- Covered spaces: 2
Climate Risk is Financial Risk
Every home has a financial story beyond the listing price. Below, you’ll see the climate risks that could affect this property — and in Bills & Affordability, how those risks may influence repairs, insurance, utilities, and long-term value.
Biggest Threats for This Home
- Hurricane

- Tornado

- Wildfire

- Tsunami

How This Home’s Risks Compare
FEMA Declared Disasters in Pasco County and Florida
Understanding the Costs
Financial advisors generally recommend spending no more than 30% of your gross household income on housing costs. In practice, many households stretch to 35% or beyond — especially in high-cost markets.
Estimated Costs Today
| Monthly | Annual | |
|---|---|---|
| Mortgage | $1,827 | $21,924 |
| Home Insurance * | $245 | $2,940 |
| Property Taxes | $247 | $2,964 |
| Electricity | $197 | $2,366 |
| Total | $2,516 | $30,192 |
Income You'd Need if You Spent...
Florida FAIR Plan Programs


How Costs Could Change Over Time
Climate risk is quickly impacting all of the major home ownership costs. Adjust the growth rates and percentage of income spent on housing below to see how your housing costs could change over the next 10 years — and what income you'd need to keep up.
Comparing Against the Market
Price Per Sq Ft
vs Other Active Listings
Avg $/sqft
vs Homes Sold Last Month
Median $/sqft
Current Market Trends
Median Price Per Square Foot
The median price per square foot of homes sold in this area each month. Compare this to this listing's price per square foot to gauge whether the home is priced in line with recent sales.
Historicals for This Listing
Zestimate History ($/sqft)
Price History
| Date | Event | Price |
|---|---|---|
| 2026-05-08 | Price change | $354,370 |
| 2026-05-07 | Price change | $361,170 |
| 2026-03-26 | Listed for sale | $360,980 |
| 2025-07-13 | Listing removed | $349,990 |
| 2025-06-30 | Listed for sale | $349,990 |
 View on Zillow