


417 Gray Rd, Roopville, GA, 30170
5beds
4baths
3,670sqft
$679,900
$185price/sqft
$4,418/moest. monthly cost
$176,720/yrincome needed
About This Home
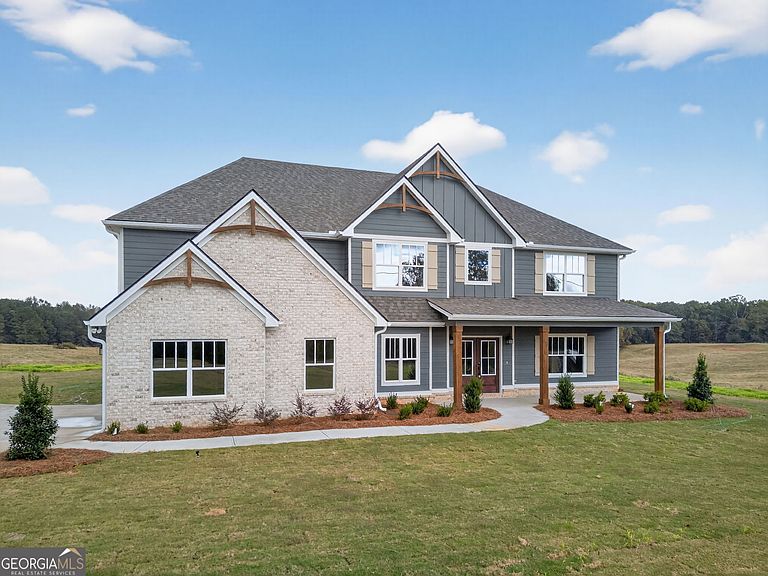
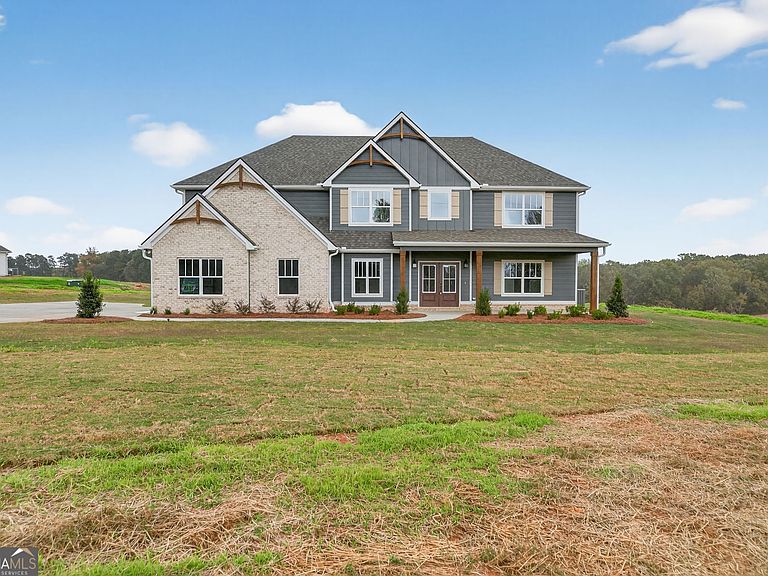
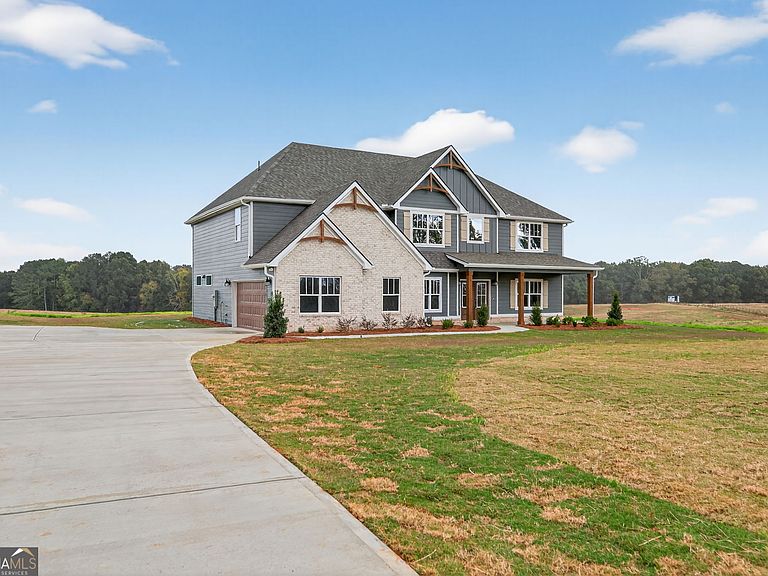
LOCATION - LOCATION - LOCATION! This is a beautiful plan with terrific finishes and a superior location with great schools. Sitting on 5 picturesque acres in a desirable Heard County location is this 5 bedroom (owner's suite on the main level), 3.5 bath beauty. Huge kitchen with central island, large pantry and laundry room, breakfast area, formal dining room, 2 story family room with wood burning fireplace, plus powder room on the main level. Upstairs has a second family room, 4 bedrooms and 2 full bathrooms. Covered back patio, brick and hardi exterior with spray foam insulation in the attic. Zoned HVAC system, energy efficient windows and 1-2-10 warranty! This home is also equipped with SMART HOME TECHNOLOGY! Don't miss out on this one.
Getting Around
0
 Car-Dependent
0
 Very Limited Transit
14
 Somewhat Bikeable
Schools
7/10
9/10
6/10
Construction
Condition
- Property condition: New Construction
- New construction: Yes
- Year built: 2025
Materials
- Foundation: Slab
- Roof: Composition
- Construction materials: Brick,Concrete
Type & Style
- Home type: SingleFamily
- Architectural style: Traditional
- Property subType: Single Family Residence
Interior
Appliances
- Appliances included: Dishwasher,Electric Water Heater,Microwave,Other
- Laundry features: Mud Room
Basement
- Basement: None
Bedrooms & Bathrooms
- Bedrooms: 5
- Bathrooms: 4
- Full bathrooms: 3
- 1/2 bathrooms: 1
- Main level bathrooms: 1
- Main level bedrooms: 1
Dining Room
- Features: Separate Room
Features
- Double Vanity,High Ceilings,Master On Main Level,Separate Shower,Soaking Tub,Split Bedroom Plan,Tile Bath,Entrance Foyer,Walk-In Closet(s)
- Window features: Double Pane Windows
- Flooring: Carpet,Other,Tile,Vinyl
- Number of fireplaces: 1
- Fireplace features: Family Room,Masonry
- Fireplace: Yes
- Attic: Pull Down Stairs
- Finished area below ground: 0
- Finished area above ground: 3,670
Heating & Cooling
- Heating features: Electric,Forced Air,Heat Pump
- Cooling features: Electric,Zoned
Interior Area
- Total structure area: 3,670
- Total interior livable area: 3,670 sqft
Kitchen
- Features: Breakfast Area,Kitchen Island,Pantry
Property
Details
- Parcel number: P2025 00030
Features
- Levels: Two
- Stories: 2
- Patio & porch: Deck,Patio
- Residential vegetation: Grassed
Lot
- Lot size: 5 Acres
- Features: Level,Pasture
Parking
- Parking features: Attached,Garage,Garage Door Opener,Kitchen Level
- Has garage: Yes