


6320 Clark Dr, Woodridge, IL, 60517
About This Home
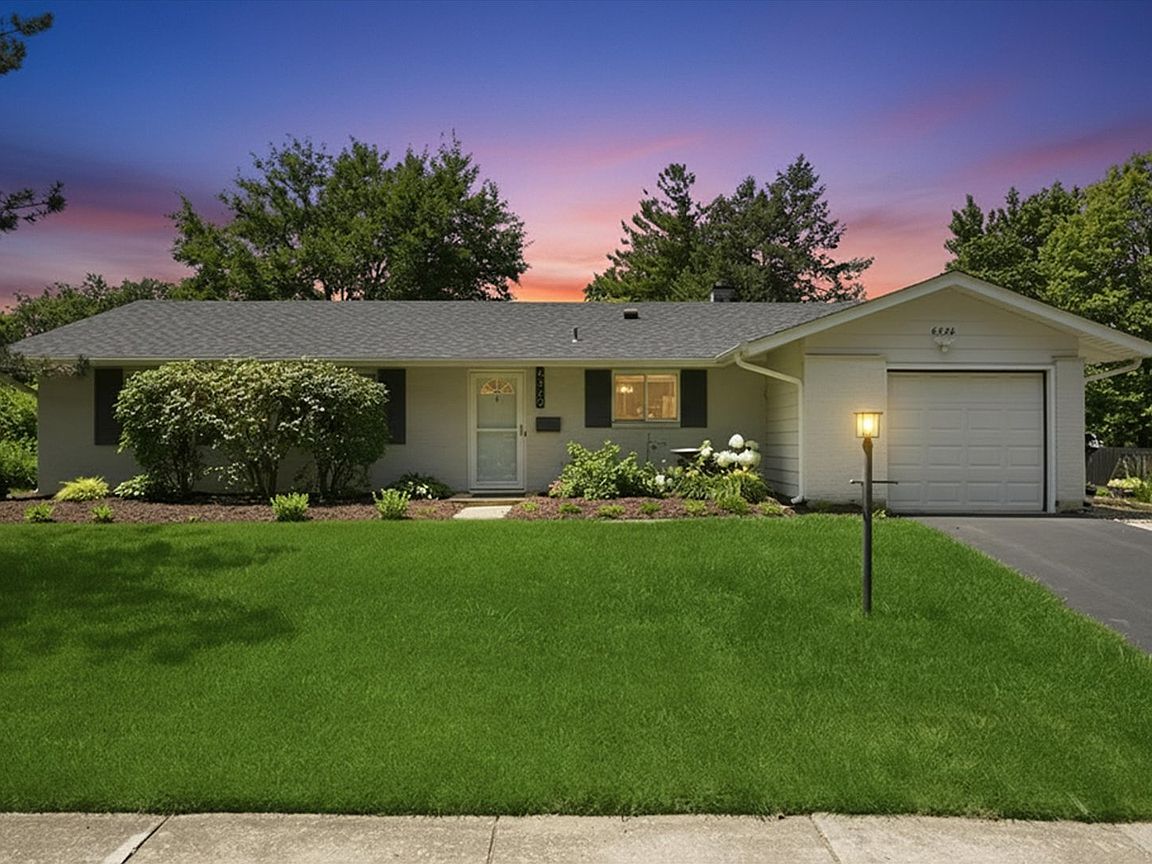
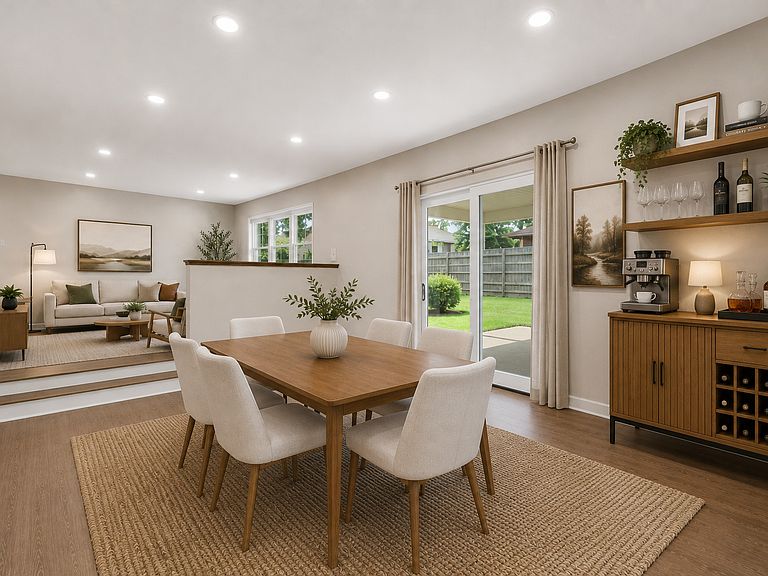
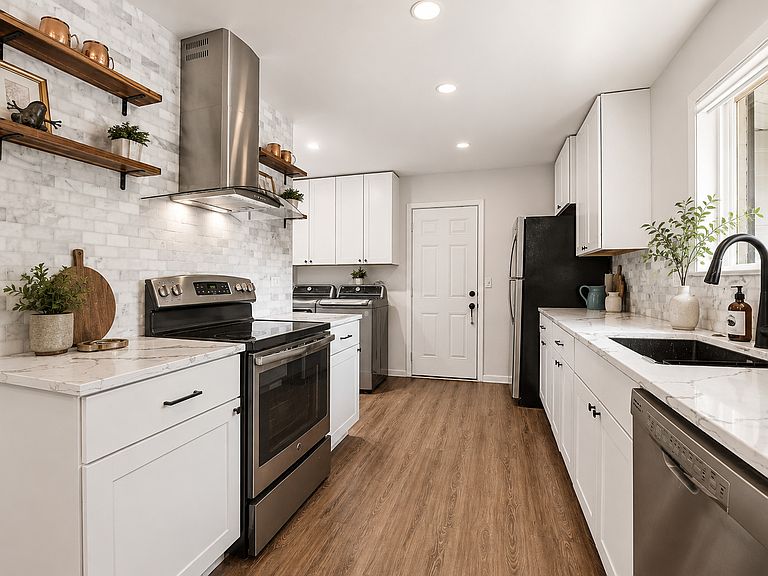
From the moment you arrive, you'll be welcomed by the exceptional curb appeal, an expanded driveway, and unmistakable pride of ownership that define this meticulously maintained ranch in Woodridge. Framed by mature landscaping and situated on a quiet residential street, this home offers an inviting first impression that only gets better as you explore. Step into the spacious, fully fenced backyard where there's plenty of room to entertain, relax, or enjoy time with family and friends. Whether you're hosting summer barbecues on the covered patio or watching kids and pets play, this outdoor space was designed to be enjoyed. Recent exterior improvements include a new cedar privacy fence, professionally landscaped planting beds with a retaining wall, a paver walkway, additional attic insulation for improved energy efficiency, and a new air conditioning system installed in 2025. Inside, you'll immediately appreciate the bright, open layout filled with natural light. Large windows, recessed lighting, and neutral finishes create a warm and inviting atmosphere that makes the home feel even more spacious. At the heart of the home is the beautifully remodeled kitchen, featuring white shaker cabinetry, quartz countertops, stainless steel appliances, a designer tile backsplash, floating wood shelves, and a statement range hood that delivers both style and function. The kitchen flows seamlessly into the dining and living areas, creating the perfect space for everyday living and effortless entertaining. Just beyond, the spacious family room provides a comfortable second living area with direct access to the backyard, creating an effortless connection between indoor comfort and outdoor living. Three generously sized bedrooms and two beautifully updated full bathrooms complete this well-designed home, offering flexible space for a growing family, overnight guests, or a dedicated home office. Ideally located near parks, walking and biking trails, shopping, dining, and with convenient access to I-355 and I-88, this home is served by highly regarded Woodridge School District 68 and Downers Grove North High School District 99. Meticulously maintained, tastefully updated, and ideally located, this is a home you'll appreciate more with every step inside. Schedule your private showing today and discover everything this exceptional Woodridge home has to offer.
Getting Around
 Car-Dependent
 Very Limited Transit
 Bikeable
Schools
Construction
Condition
- Year built: 1964
Materials
- Roof: Asphalt
- Construction materials: Aluminum Siding,Brick
Type & Style
- Home type: SingleFamily
- Architectural style: Ranch
- Property subType: Single Family Residence
Interior
Appliances
- Appliances included: Range,Dishwasher,Refrigerator,Washer,Dryer,Disposal,Stainless Steel Appliance(s),Range Hood
Basement
- Basement: None
Bedroom2
- Level: Main
- Area: 132
- Dimensions: 12X11
Bedroom3
- Level: Main
- Area: 90
- Dimensions: 10X9
Bedrooms & Bathrooms
- Bedrooms: 3
- Bathrooms: 2
- Full bathrooms: 2
Dining Room
- Level: Main
- Dimensions: COMBO
Family Room
- Level: Lower
- Area: 210
- Dimensions: 15X14
Heating & Cooling
- Heating features: Natural Gas
- Cooling features: Central Air
Interior Area
- Total structure area: 1,343
- Total interior livable area: 1,343 sqft
Kitchen
- Features: Kitchen (Updated Kitchen)
- Level: Main
- Area: 150
- Dimensions: 15X10
Living Room
- Level: Main
- Area: 300
- Dimensions: 15X20
Master Bedroom
- Features: Bathroom (Full)
- Level: Main
- Area: 182
- Dimensions: 14X13
Property
Accessibility
- Accessibility features: No Disability Access
Details
- Parcel number: 0823105013
- Special condition: None
Features
- Stories: 1
- Patio & porch: Patio
- Fencing: Fenced
Lot
- Lot size: 7,841 sqft
Parking
- Total spaces: 1
- Parking features: Asphalt,Yes,Garage Owned,Attached,Garage
- Has garage: Yes
- Attached garage spaces: 1
- Covered spaces: 1
Climate Risk is Financial Risk
Every home has a financial story beyond the listing price. Below, you’ll see the climate risks that could affect this property — and in Bills & Affordability, how those risks may influence repairs, insurance, utilities, and long-term value.
Biggest Threats for This Home
- Cold Wave

- Strong Wind

- Tornado

How This Home’s Risks Compare
FEMA Declared Disasters Across Illinois Counties
Understanding the Costs
Financial advisors generally recommend spending no more than 30% of your gross household income on housing costs. In practice, many households stretch to 35% or beyond — especially in high-cost markets.
Estimated Costs Today
| Monthly | Annual | |
|---|---|---|
| Mortgage | $2,149 | $25,788 |
| Home Insurance * | $161 | $1,932 |
| Property Taxes | $669 | $8,028 |
| Electricity | $130 | $1,569 |
| Total | $3,109 | $37,308 |
Income You'd Need if You Spent...
Illinois FAIR Plan Programs


How Costs Could Change Over Time
Climate risk is quickly impacting all of the major home ownership costs. Adjust the growth rates and percentage of income spent on housing below to see how your housing costs could change over the next 10 years — and what income you'd need to keep up.
Comparing Against the Market
Price Per Sq Ft
vs Other Active Listings
Avg $/sqft
vs Homes Sold Last Month
Median $/sqft
Current Market Trends
Median Price Per Square Foot
The median price per square foot of homes sold in this area each month. Compare this to this listing's price per square foot to gauge whether the home is priced in line with recent sales.
Historicals for This Listing
Zestimate History ($/sqft)
Price History
| Date | Event | Price |
|---|---|---|
| 2026-07-29 | Listed for sale | $425,000 |
| 2026-07-16 | Listing removed | $415,000 |
| 2026-07-16 | Listed for sale | $415,000 |
| 2026-07-06 | Contingent | $415,000 |
| 2026-06-27 | Listed for sale | $415,000 |
| 2023-09-15 | Sold | $355,000 |
| 2023-08-18 | Contingent | $365,000 |
| 2023-08-08 | Listed for sale | $365,000 |
| 2020-05-15 | Sold | $253,500 |
| 2020-03-26 | Pending sale | $263,000 |
| 2020-03-24 | Price change | $263,000 |
| 2020-03-16 | Listed for sale | $265,000 |
| 2020-03-10 | Pending sale | $265,000 |
| 2020-02-05 | Listed for sale | $265,000 |
| 2019-08-27 | Sold | $159,000 |
 View on Zillow