


432 Marigold Cir, Westland, MI, 48185
About This Home
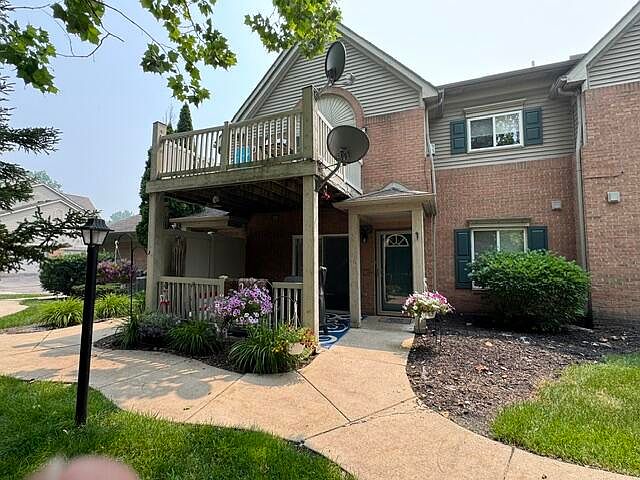
Location Location Location! Well appointed 1 Story "No Steps" entrance! This home is virtually completed Updated! Beautiful Winding Lighted Walkway to covered entry! Spacious Living Area with recessed Lighting accented by unique mantel Electric Fireplace emitting a "light show" of Colors and heat if needed! Doorwall to 12'x10' Covered Patio! Luxury Vinyl Floors compliment an interior of like kind colors! Culinary Kitchen with Granite surfaces and High Top Bar for serving, ceramic tile splash walls, Swan neck fixture with S.S Sinks. All matching Appliance (including washer & dryer) are included! Overhead lighting in both Bedrooms, ceramic and/or porcelain type/style walls in shower and flooring in both baths. D-e-e-p lighted walk-in closet in Primary Bedroom with en suite! NEW Furnace and Central Air in Feb.2026! 9'x6' 1St Floor Laundry with extra storage! 1+Attached Garage with insulated door & New electric opener in 2025. Just one look and you'll want to move-in Relax and Enjoy!!
Getting Around
 Car-Dependent
 Very Limited Transit
 Somewhat Bikeable
Schools
Construction
Condition
- Year built: 2003
Materials
- Construction materials: Brick,Other
Type & Style
- Home type: Condo
- Architectural style: Ranch
- Property subType: Condominium
Interior
Appliances
- Appliances included: Dishwasher,Disposal,Dryer,Microwave,Oven,Range,Refrigerator,Washer
- Laundry features: Laundry Room,Main Level
Basement
- Basement: Slab
Bathroom2
- Level: Main
- Area: 42.5
- Dimensions: 8.50 x 5.00
Bedroom2
- Level: Main
- Area: 110
- Dimensions: 11.00 x 10.00
Bedrooms & Bathrooms
- Bedrooms: 2
- Bathrooms: 2
- Full bathrooms: 2
- Main level bedrooms: 2
Dining Area
- Level: Main
- Area: 81
- Dimensions: 9.00 x 9.00
Features
- Window features: Window Treatments
- Flooring: Carpet,Ceramic Tile,Tile,Vinyl
- Number of fireplaces: 1
- Fireplace features: Living Room
- Fireplace: Yes
Heating & Cooling
- Heating features: Forced Air
- Cooling features: Central Air
Interior Area
- Total structure area: 1,211
- Total interior livable area: 1,211 sqft
Kitchen
- Level: Main
- Area: 80
- Dimensions: 10.00 x 8.00
Laundry
- Level: Main
- Area: 54
- Dimensions: 9.00 x 6.00
Living Room
- Level: Main
- Area: 224
- Dimensions: 16.00 x 14.00
Master Bathroom
- Level: Main
- Area: 40
- Dimensions: 8.00 x 5.00
Master Bedroom
- Level: Main
- Area: 215.8
- Dimensions: 16.60 x 13.00
Property
Accessibility
- Accessibility features: Accessible Entrance
Details
- Parcel number: 56051040067000
Features
- Stories: 1
Lot
- Features: Sidewalk,Wooded
Parking
- Total spaces: 1
- Parking features: Garage Faces Side,Garage Door Opener,Attached
- Has garage: Yes
- Attached garage spaces: 1
- Covered spaces: 1