


1364 Springfield Dr, Harrison, OH, 45030
About This Home
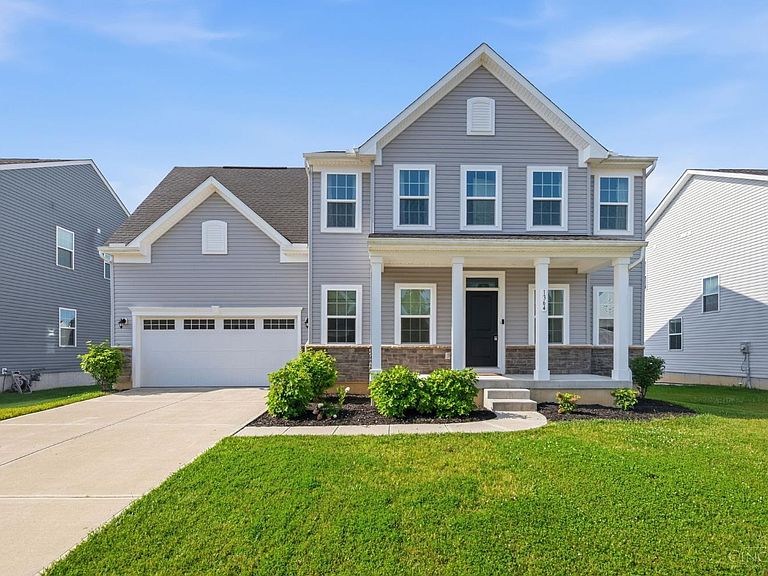
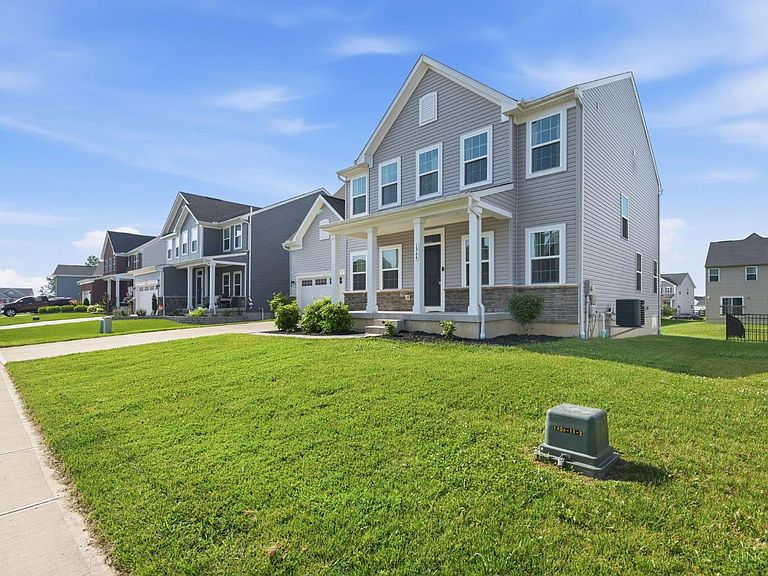
Better than new construction value in Whitewater Trails! Over 3,200 sq ft of finished living space under $450kincluding a fully finished basement suite 5th bed + 4th bath! Avoid builder wait times and high upgrade costs. Featureing a chef-inspired open kitchen that flows seamlessly into the living areas perfect for entertaining or enjoying quiet mornings looking out at your peaceful backyard. With 5 bedrooms and 4 bathrooms the versatile floor plan includes a fully finished basement complete with its own private bedroom and full bath making it ideal for a media room home gym or guest suite. Retreat to the oversized primary suite a true sanctuary featuring two massive walk-in closets and a luxury Roman-style shower with dual shower heads. For ultimate convenience the dedicated laundry room is located right on the second floor residents enjoy access to a spectacular community pool and pristine amenities. Complete with a 2-car garage and a shed.
Getting Around
 Car-Dependent
 Very Limited Transit
 Somewhat Bikeable
Schools
Construction
Condition
- Year built: 2021
Materials
- Foundation: Concrete Perimeter
- Roof: Shingle
- Construction materials: Stone,Vinyl Siding
Type & Style
- Home type: SingleFamily
- Architectural style: Traditional
- Property subType: Single Family Residence
Interior
Appliances
- Appliances included: Dishwasher,ENERGY STAR Qualified Appliances,Disposal,Microwave,Oven/Range,Refrigerator,Electric Water Heater
Basement
- Has basement: Yes
- Basement: Full,Finished,WW Carpet
Bathroom1
- Features: Full
- Level: Second
Bathroom2
- Features: Full
- Level: Second
Bathroom3
- Features: Full
- Level: Basement
Bathroom4
- Features: Partial
- Level: First
Bedroom2
- Level: Second
- Area: 150
Bedroom3
- Level: Second
- Area: 144
Bedroom4
- Level: Second
- Area: 144
Bedroom5
- Level: Basement
- Area: 132
Bedrooms & Bathrooms
- Bedrooms: 5
- Bathrooms: 4
- Full bathrooms: 3
- 1/2 bathrooms: 1
Dining Room
- Features: Laminate Floor
- Level: First
- Area: 130
Family Room
- Features: Wall-to-Wall Carpet
- Area: 408
Features
- High Ceilings
- Window features: ENERGY STAR Qualified Windows
Heating & Cooling
- Heating features: ENERGY STAR Qualified Equipment,Forced Air,Gas
- Cooling features: Central Air,ENERGY STAR Qualified Equipment
Interior Area
- Total structure area: 3,240
- Total interior livable area: 3,240 sqft
Kitchen
- Features: Pantry,Eat-in Kitchen,Kitchen Island
- Area: 144
Living Room
- Features: Wall-to-Wall Carpet
- Area: 529
Master Bathroom
- Features: Built-In Shower Seat,Shower,Double Shower,Double Vanity
Master Bedroom
- Features: Bath Adjoins,Walk-In Closet(s),Wall-to-Wall Carpet
- Level: Second
- Area: 460
Office
- Area: 0
Property
Details
- Parcel number: 5610028030900
- Zoning description: Residential
- Other equipment: Sump Pump
Features
- Levels: Two
- Stories: 2
Lot
- Lot size: 8,903 sqft
Parking
- Total spaces: 2
- Parking features: Driveway
- Has garage: Yes
- Attached garage spaces: 2
- Covered spaces: 2
- Has uncovered spaces: Yes