


9405 SW 72nd Ct, Miami, FL, 33156
About This Home
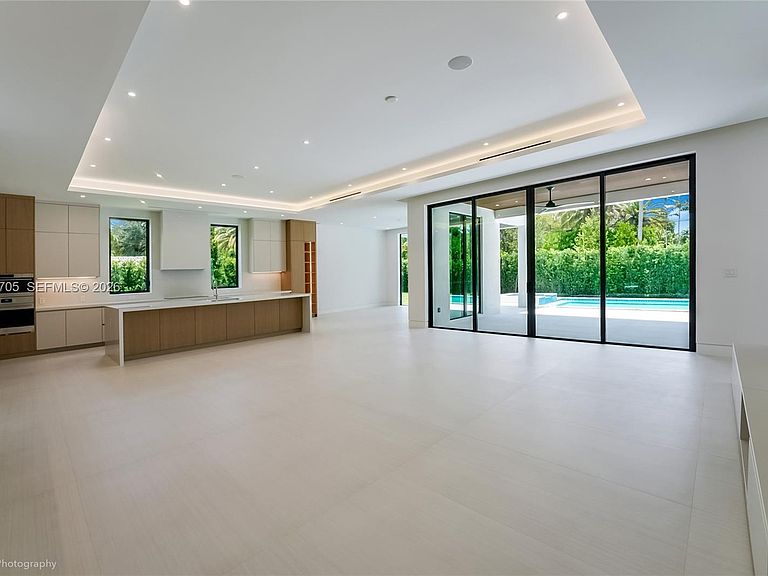
Tucked away at the end of a quiet cul-de-sac in the exclusive Coconut Palm Estates in North Pinecrest, this brand-new 6br/5.5ba, 6,806 total sq ft custom home by the renowned Pacheco Architecture team, features cabinetry and design by Italkraft, offering bespoke luxury with designer finishes. The smart home features a private elevator, two laundry rooms (upstairs/downstairs), and a spa-style steam room. The chef’s kitchen includes a butler’s pantry with premium Sub Zero/Wolf appliances. Outdoor living shines with a fully equipped, expansive outdoor kitchen featuring bar seating, dishwasher, ice maker, and more. The 40-foot saltwater pool system with separate jacuzzi and outdoor shower adds to the oasis. The primary suite boasts an expansive his/hers walk in closet as well as a private morning bar with a refrigerator. Walk-in closets by Italkraft throughout the home Additional features: Energy-efficient low-emission windows, 4 AC units w/ smart thermostats, electric vehicle charger, generator ready, solar panel ready, Duravit smart toilets, 4K integrated security camera system, hardwired Cat6 network, epoxy garage, well water sprinkler system, indoor/outdoor speaker sound system
Getting Around
 Very Walkable
 Good Transit
 Very Bikeable
Schools
Construction
Condition
- Property condition: New Construction
- New construction: Yes
- Year built: 2026
Materials
- Roof: Curved/S-Tile Roof
- Construction materials: Concrete Block Construction
Type & Style
- Home type: SingleFamily
- Property subType: Single Family Residence
Interior
Appliances
- Appliances included: Trash Compactor,Dishwasher,Disposal,Dryer,Electric Water Heater,Free-Standing Freezer,Gas Water Heater,Ice Maker,Electric Range,Refrigerator,Washer
- Laundry features: Laundry Room
Bedrooms & Bathrooms
- Bedrooms: 6
- Bathrooms: 6
- Full bathrooms: 5
- 1/2 bathrooms: 1
Features
- Bar,Closet Cabinetry,Kitchen Island,Elevator,Entrance Foyer,Pantry,Walk-In Closet(s),Sauna,Storage
- Door features: High Impact Doors
Heating & Cooling
- Heating features: Central
- Cooling features: Ceiling Fan(s),Central Air,Electric
Interior Area
- Total interior livable area: 5,200 sqft
Property
Details
- Parcel number: 2050021000060
- Zoning: 2100
Features
- Stories: 2
- Entry location: First Floor Entry,Foyer
- Private pool: Yes
- Pool features: Above Ground,Heated,Pool Only
- Exterior features: Barbecue,Built-in Barbecue,Lighting,Balcony,Outdoor Shower
- Has spa: Yes
- Fencing: Fenced
- Has view: Yes
- View description: Garden,Pool
- Residential vegetation: Fruit Trees
Lot
- Lot size: 0.36 Acres
- Features: 1/4 To Less Than 1/2 Acre Lot
Parking
- Total spaces: 2
- Parking features: Driveway,Garage Door Opener
- Has garage: Yes
- Attached garage spaces: 2
- Covered spaces: 2
- Has uncovered spaces: Yes