


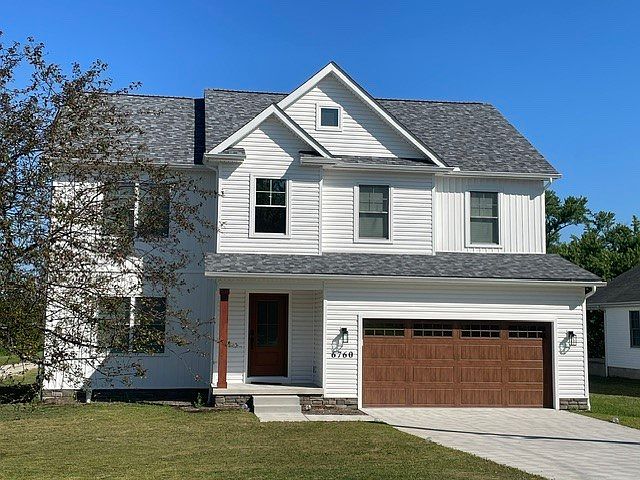
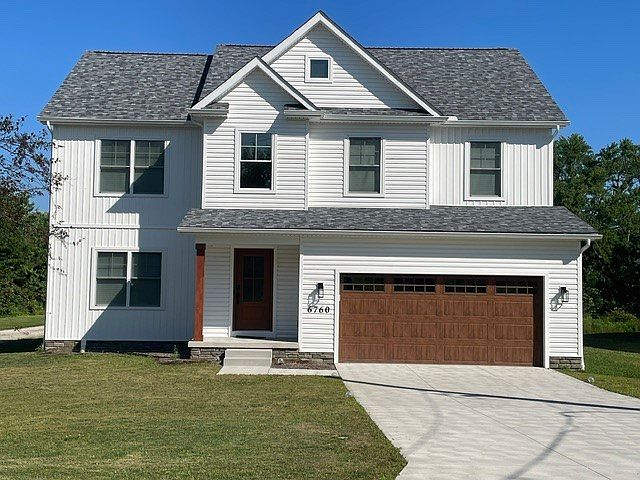

6760 Pinar Rd, Harborcreek, PA, 16421
About This Home
Why Wait To Build When You Can Move Right Into This Stunning, Barely Lived-In Home By Maleno Homes? Thoughtfully Designed For Today’s Lifestyle, This Residence Combines The Quality Of New Construction With Immediate Occupancy. The Heart Of The Home Is An Expansive, Open-Concept Living Space Featuring A Beautifully Appointed Kitchen With An Oversized Island, Abundant Cabinetry, Generous Workspace, & Exceptional Storage. Light-Filled Interiors, A Sought-After Color Palette, & Quality Finishes Create A Warm, Sophisticated Atmosphere. Every Detail Reflects The Craftsmanship Maleno Homes Is Known For, While The Functional Floor Plan Offers Comfort & Flexibility. Located Just Off Depot Road In Harborcreek, Enjoy A Peaceful Neighborhood Setting With Easy Access To Shopping, Dining, Schools, & Everyday Conveniences. Like New In Every Way, This Is A Rare Opportunity To Own A Beautifully Crafted Home Without The Wait Or Expense Of Building.
Getting Around
 Car-Dependent
 Very Limited Transit
 Somewhat Bikeable
Schools
Construction
Condition
- Property condition: Excellent,New Construction
- New construction: Yes
- Year built: 2025
Materials
- Roof: Asphalt
- Construction materials: Vinyl Siding
Type & Style
- Home type: SingleFamily
- Architectural style: Two Story
- Property subType: Single Family Residence
Interior
Appliances
- Appliances included: Dishwasher,Disposal,Gas Oven,Gas Range,Microwave,Dryer,Washer
- Laundry features: Electric Dryer Hookup
Basement
- Has basement: Yes
- Basement: Full,Unfinished
Bedroom
- Level: Second
- Dimensions: 12x12
Bedroom
- Level: Second
- Dimensions: 11x12
Bedroom
- Level: Second
- Dimensions: 12x10
Bedrooms & Bathrooms
- Bedrooms: 4
- Bathrooms: 3
- Full bathrooms: 2
- 1/2 bathrooms: 1
Dining Room
- Level: First
- Dimensions: 10x17
Features
- Ceiling Fan(s),Cable TV
- Flooring: Carpet,Ceramic Tile,Vinyl
- Number of fireplaces: 1
- Fireplace features: Gas
- Fireplace: Yes
Foyer
- Level: First
- Dimensions: 8x16
Half Bath
- Level: First
- Dimensions: 5x6
Heating & Cooling
- Heating features: Forced Air,Gas
- Cooling features: Central Air
Interior Area
- Total structure area: 2,301
- Total interior livable area: 2,301 sqft
Kitchen
- Level: First
- Dimensions: 17x15
Laundry
- Level: Second
- Dimensions: 6x7
Living Room
- Level: First
- Dimensions: 16x17
Master Bathroom
- Level: Second
- Dimensions: 11x11
Master Bedroom
- Level: Second
- Dimensions: 21x13
Mud Room
- Level: First
- Dimensions: 6x9
Office
- Level: First
- Dimensions: 14x11
Other
- Level: Second
- Dimensions: 9x6
Property
Details
- Parcel number: 27062204.0029.07
- Zoning description: R-1
Features
- Levels: Two
- Stories: 2
- Patio & porch: Patio,Porch
- Exterior features: Porch,Patio
Lot
- Lot size: 10,454 sqft
- Features: Level
- Lot size dimensions: 70 x 150 x 0 x 0
Parking
- Total spaces: 4
- Parking features: Attached,Garage Door Opener
- Has garage: Yes
- Attached garage spaces: 2
- Covered spaces: 2