



6160 Cardinal Dr, Excelsior, MN, 55331
About This Home
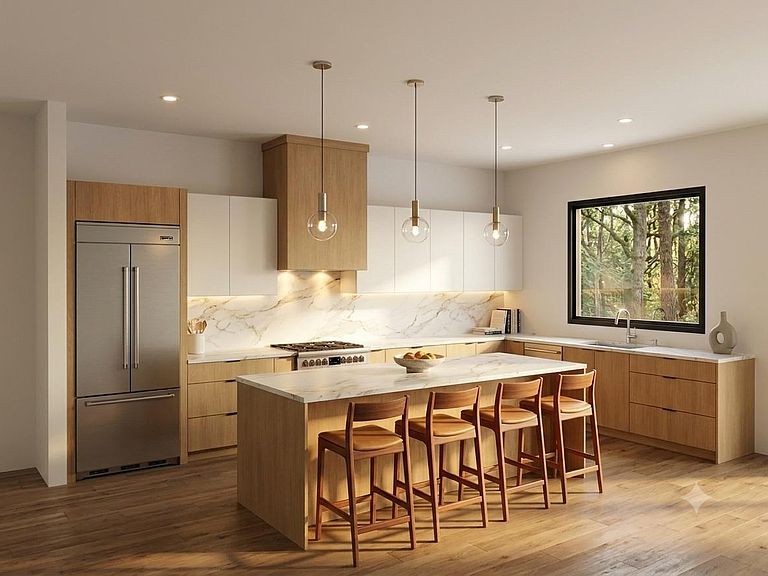
Experience modern luxury and exceptional energy efficiency in this stunning new construction home, ideally located within walking distance of charming downtown Excelsior and situated in the highly sought-after Minnetonka School District. Set on nearly one acre in a quiet neighborhood, this thoughtfully designed home offers 4 bedrooms, 4 bathrooms, and an open, light-filled floor plan with soaring 10-foot ceilings and expansive energy-efficient windows that fill the home with natural light. The gourmet kitchen features professional-grade appliances, sleek modern cabinetry, beautiful quartz countertops, and premium finishes, while hardwood floors flow throughout the main living spaces. Designed with both style and performance in mind, this home combines timeless modern design with outstanding craftsmanship and energy efficiency. Enjoy the perfect balance of privacy, convenience, and luxury just minutes from Lake Minnetonka, restaurants, shopping, parks, and everything downtown Excelsior has to offer. Home is currently under construction with an estimated completion in approximately 6–8 weeks.
Getting Around
 Car-Dependent
 Very Limited Transit
 Somewhat Bikeable
Schools
Construction
Condition
- New construction: Yes
- Year built: 2026
Materials
- Construction materials: Frame
Type & Style
- Home type: SingleFamily
- Property subType: Single Family
Interior
Appliances
- Appliances included: Dryer,Washer
Basement
- Has basement: Yes
- Basement: Daylight,Drain Tiled,Egress Window(s),Finished,Full,Storage Space,Sump Pump,Tile Shower
Bedroom
- Level: Upper
- Area: 233.28
- Dimensions: 16.2x14.4
Bedroom2
- Level: Upper
- Area: 153.72
- Dimensions: 12.6x12.2
Bedroom3
- Level: Upper
- Area: 152.46
- Dimensions: 12.6x12.10
Bedroom4
- Level: Main
- Area: 183.4
- Dimensions: 13.10x14
Bedrooms & Bathrooms
- Bedrooms: 4
- Bathrooms: 4
- Full bathrooms: 3
- 3/4 bathrooms: 1
Dining Room
- Level: Main
- Area: 348.5
- Dimensions: 17x20.5
Family Room
- Level: Basement
- Area: 645.75
- Dimensions: 31.5x20.5
Features
- Number of fireplaces: 2
- Fireplace: Yes
- Finished area below ground: 0
- Finished area above ground: 3,600
Heating & Cooling
- Heating features: Forced Air
- Cooling features: Central Air
Interior Area
- Total structure area: 3,600
- Total interior livable area: 3,600 sqft
Kitchen
- Level: Main
- Area: 297.25
- Dimensions: 14.5x20.5
Laundry
- Level: Upper
- Area: 73.2
- Dimensions: 6.10x12
Living Room
- Level: Main
- Area: 382.32
- Dimensions: 21.6x17.7
Loft
- Level: Upper
- Area: 125.84
- Dimensions: 10.4x12.10
Office
- Level: Main
- Area: 102.95
- Dimensions: 7.10x14.5
Property
Accessibility
- Accessibility features: None
Details
- Parcel number: 3411723440066
- Zoning description: Residential-Single Family
- Foundation area: 1387
Features
- Levels: Two
- Stories: 2
Lot
- Lot size: 0.96 Acres
- Features: Irregular Lot
- Lot size dimensions: 261 x 100 x 207 x 284 x 25
Parking
- Total spaces: 2
- Parking features: Attached,Concrete
- Has garage: Yes
- Attached garage spaces: 2
- Covered spaces: 2